
Fence model · Steel
VERTICAL steel fence with upright profiles
Clear vertical lines for your frontage: VERTICAL combines open steel profiles with a continuous frame. Available as panels, pedestrian gates, double-leaf gates and cantilever sliding gates – including individual gates.
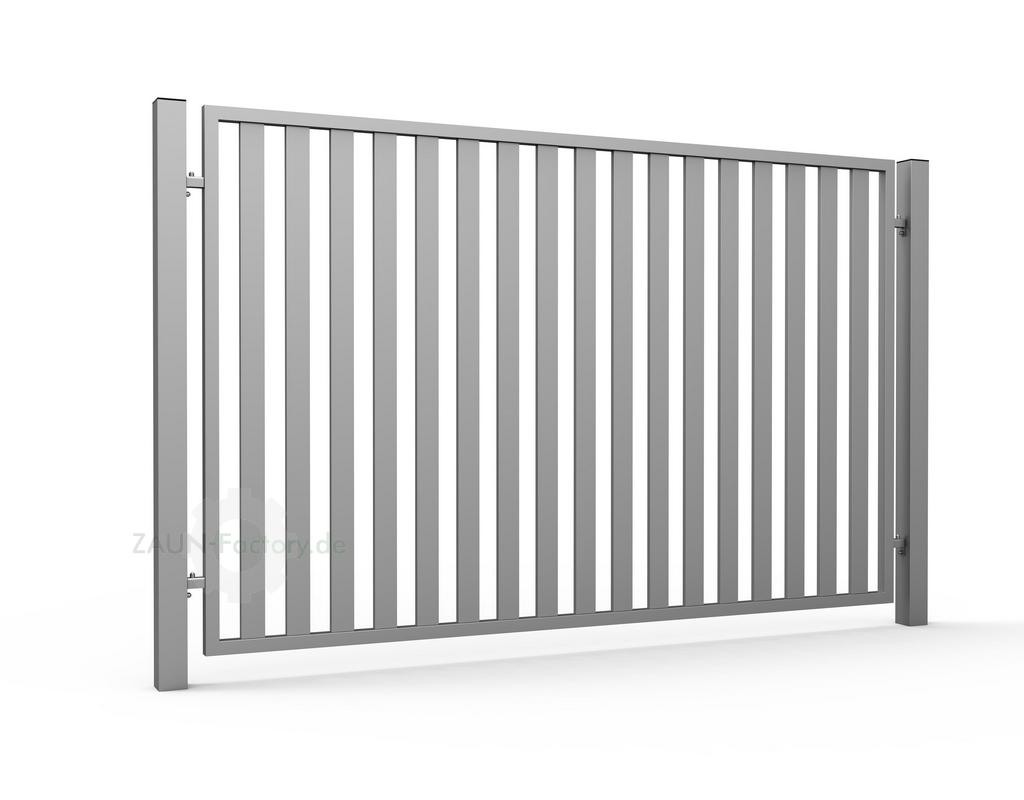
The system at a glance
One design. Four components.
VERTICAL · Components compared
| Component | Height (mm) | Clear width (mm) | Frame (mm) |
|---|---|---|---|
| Fence panel | 870–2005, model-specific heights | 300–2540 | 40 × 40 |
| Pedestrian gate | 995–2005, model-specific heights | 700–1300 | 40 × 40 |
| Double-leaf gate | 995–2005, model-specific heights | 2000–4500 | 40 × 40 |
| Cantilever sliding gate | 995–2005, model-specific heights | 2000–4500 | 40 × 40 |
Available standard heights are agreed in the quotation. Custom dimensions and larger installations require technical review.
Compare profiles
Which spacing suits your frontage?
- HORIZONTAL: 80 × 20 mm · profile spacing 50 mm
- SUPREME: 80 × 20 mm · profile spacing 15 mm
- SUPREME MK2: 120 × 20 mm · profile spacing 15 mm
These figures refer to the fence-panel infill profiles. Privacy also depends on viewing angle and installation. Gate frames and dimensions are listed in the relevant model tables.
Design
Vertical lines. One coherent design.
Upright infill gives VERTICAL an open, clean-lined appearance. Suitable for metal posts and connections to appropriate masonry, with coordinated panels and gates.
An individual pedestrian or entrance gate can also be planned without extra panels. Fixings, opening direction and any operator are adapted to the existing site.
Colours and finishes are defined for each project; custom RAL colours on request.
Model-specific information
Dimensions & construction
Fence panel
VERTICAL · Fence panel
| Feature | Specification |
|---|---|
| Infill | Upright steel profiles, 80 × 20 mm |
| Frame | 40 × 40 mm |
| Profile spacing | Approx. 65 mm; tolerance depends on version |
| Standard heights (mm) | 870, 995, 1090, 1260, 1340, 1580, 1650, 1760, 1830, 2005 |
| Clear width (mm) | 300–2540 |
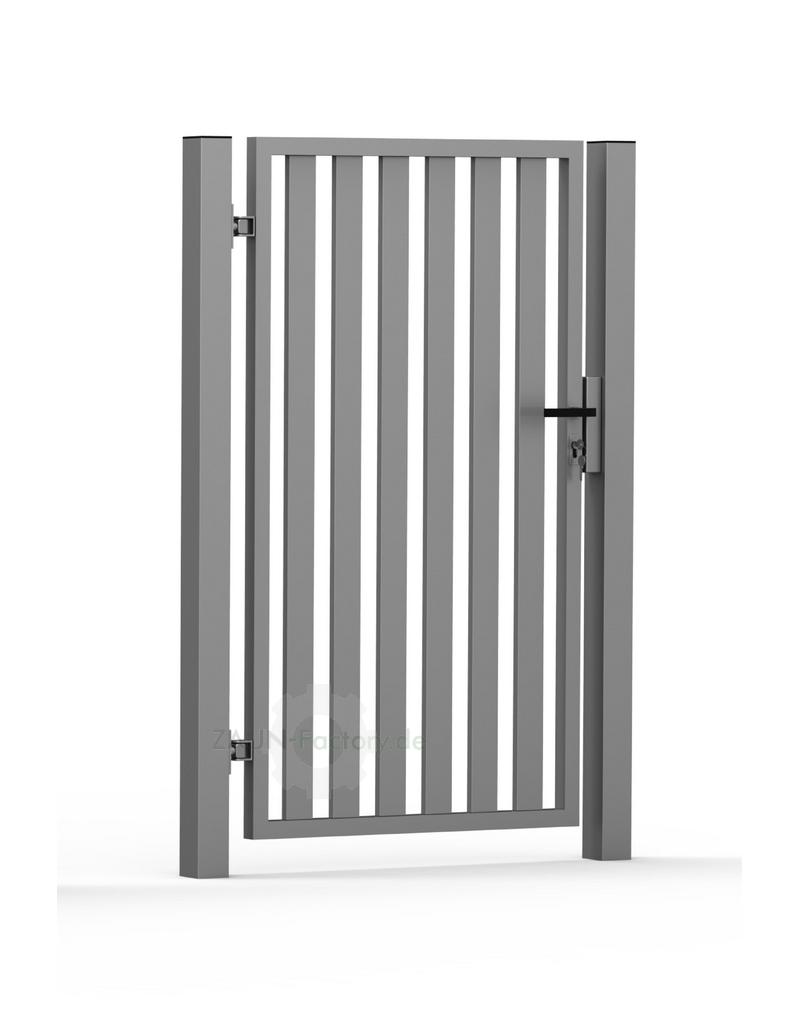
Pedestrian / garden gate
VERTICAL · pedestrian / garden gate
| Feature | Specification |
|---|---|
| Infill | Upright steel profiles, 80 × 20 mm |
| Frame | 40 × 40 mm |
| Profile spacing | Approx. 65 mm; tolerance depends on version |
| Standard heights (mm) | 995, 1090, 1260, 1340, 1580, 1650, 1760, 1830, 2005 |
| Clear width (mm) | 700–1300 |
| Posts | 80 × 80 mm; specification according to planning |
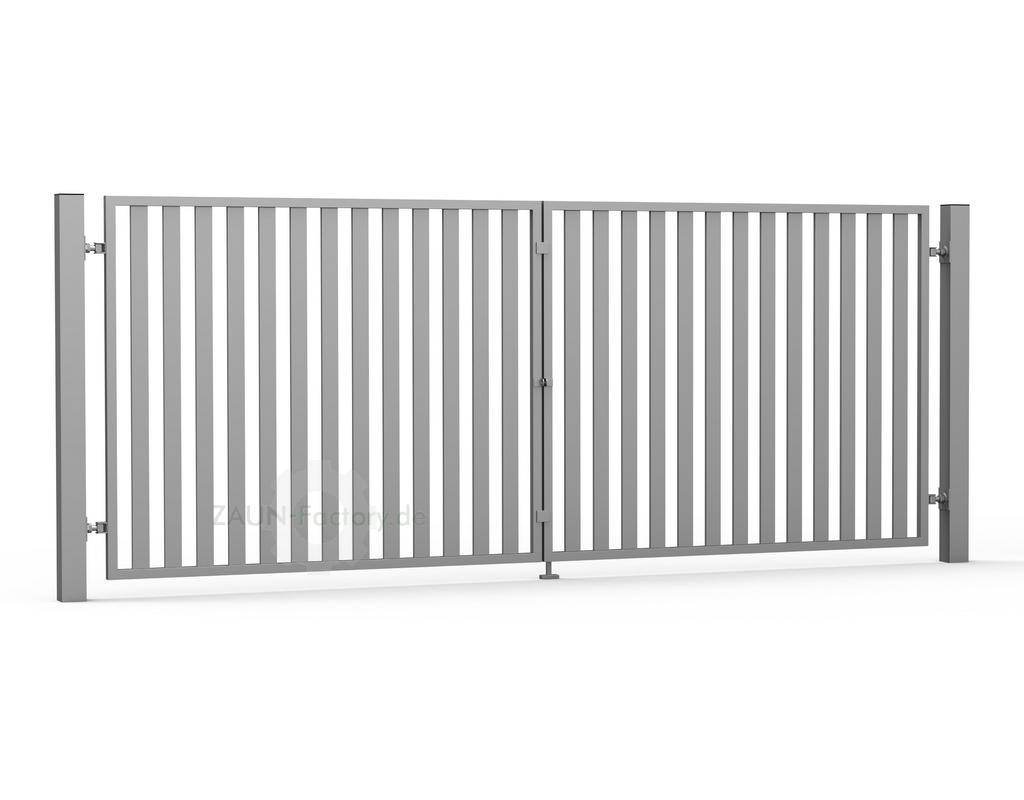
Double-leaf gate
VERTICAL · Double-leaf gate
| Feature | Specification |
|---|---|
| Infill | Upright steel profiles, 80 × 20 mm |
| Frame | 40 × 40 mm |
| Profile spacing | Approx. 65 mm; tolerance depends on version |
| Standard heights (mm) | 995, 1090, 1260, 1340, 1580, 1650, 1760, 1830, 2005 |
| Clear width (mm) | 2000–4500 |
| Posts | 80 × 80 mm; specification according to planning |
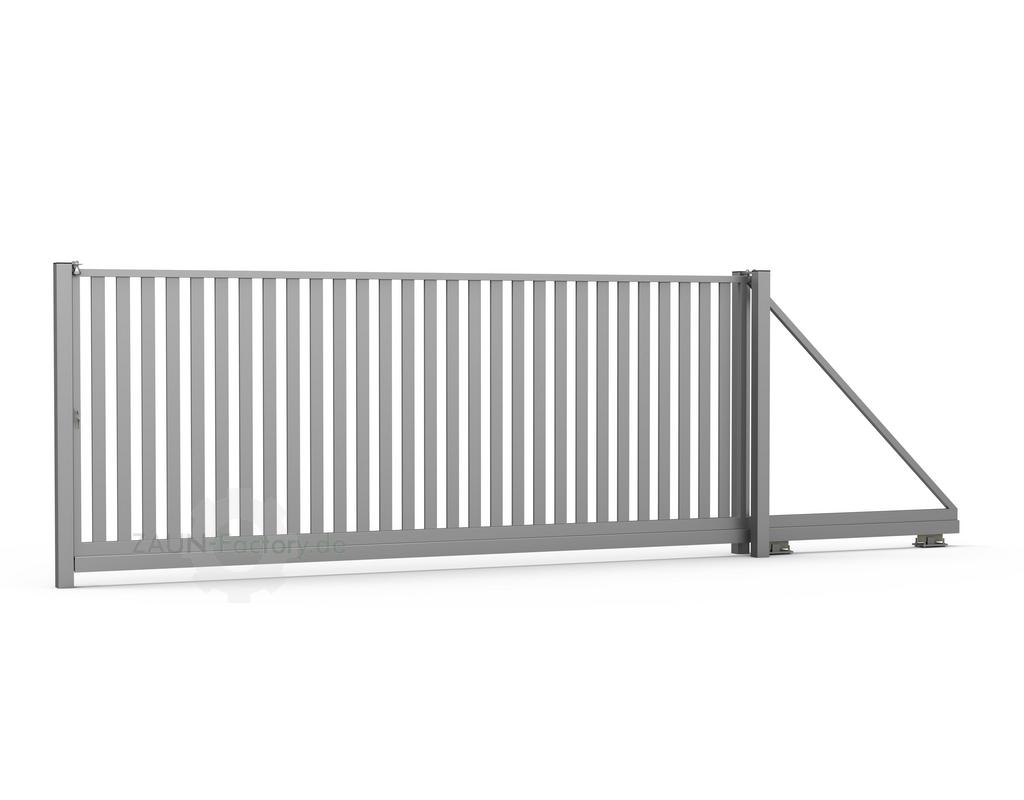
Cantilever sliding gate
VERTICAL · Cantilever sliding gate
| Feature | Specification |
|---|---|
| Infill | Upright steel profiles, 80 × 20 mm |
| Frame | 40 × 40 mm |
| Profile spacing | Approx. 65 mm; tolerance depends on version |
| Standard heights (mm) | 995, 1090, 1260, 1340, 1580, 1650, 1760, 1830, 2005 |
| Clear width (mm) | 2000–4500 |
| Posts | 80 × 80 mm; specification according to planning |
All dimensions in millimetres. Gate dimensions refer to each construction type. Specification, fixings and equipment are defined in the quotation and technical planning.
VERTICAL · gate options
Also available as an individual gate.
Pedestrian, swing or sliding gate: choose the type to suit your entrance.
 Enlarge view +
 Enlarge view +
 Enlarge view +
Good to know
Your questions about VERTICAL.
Can I order just a VERTICAL gate?
Yes. Pedestrian, double-leaf and cantilever sliding gates can also be requested as individual access solutions.
Which dimensions are possible?
Ranges differ by component. Compare the specifications above; custom dimensions are assessed for your project.
Explore further
The right match for your project.
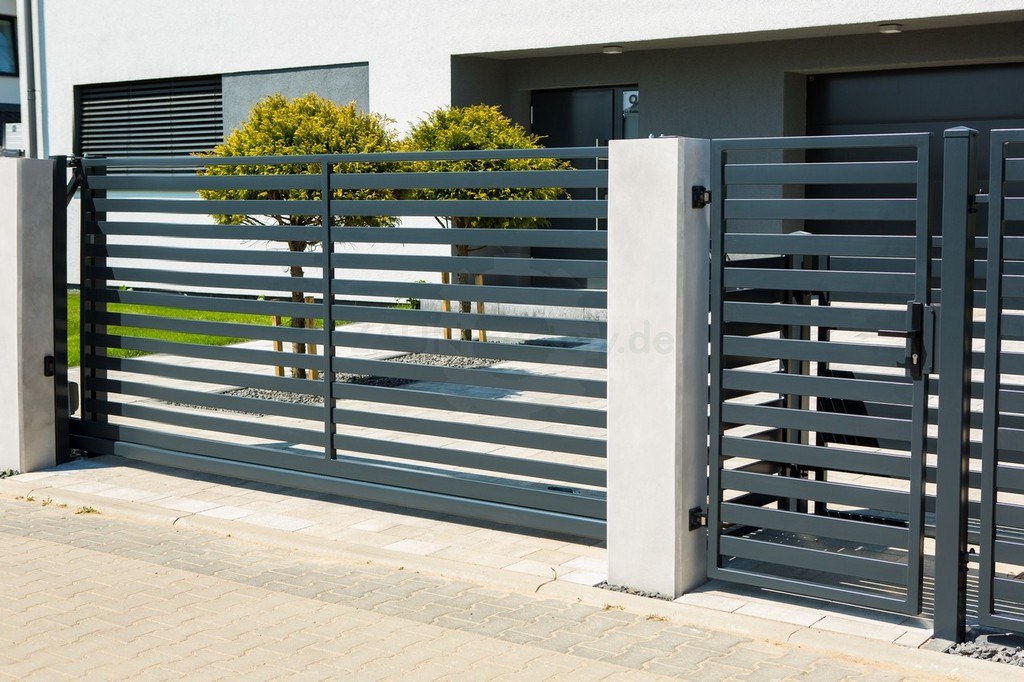 Character through profiles and spacing.
Modern made-to-measure steel fences
A steel fence can look open and light or create a calm surface with more privacy. Horizontal profiles, vertical lines and different…
View details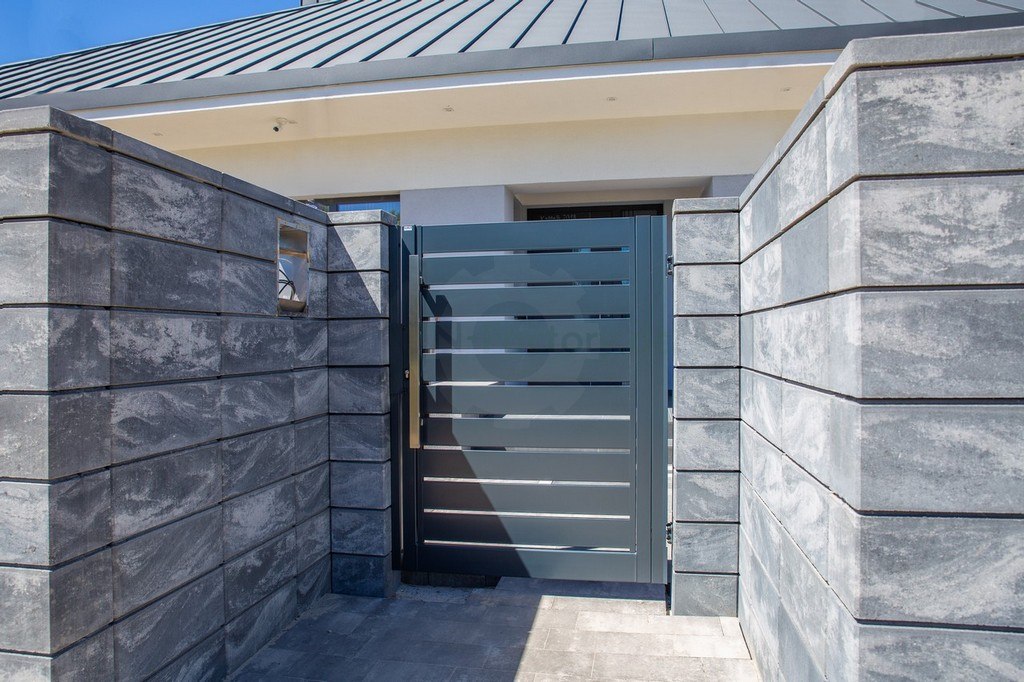 The everyday way home.
Garden & pedestrian gates
A pedestrian gate should match the frontage and work well every day. We plan steel, aluminium or mesh garden gates with the appropriate opening direction…
View details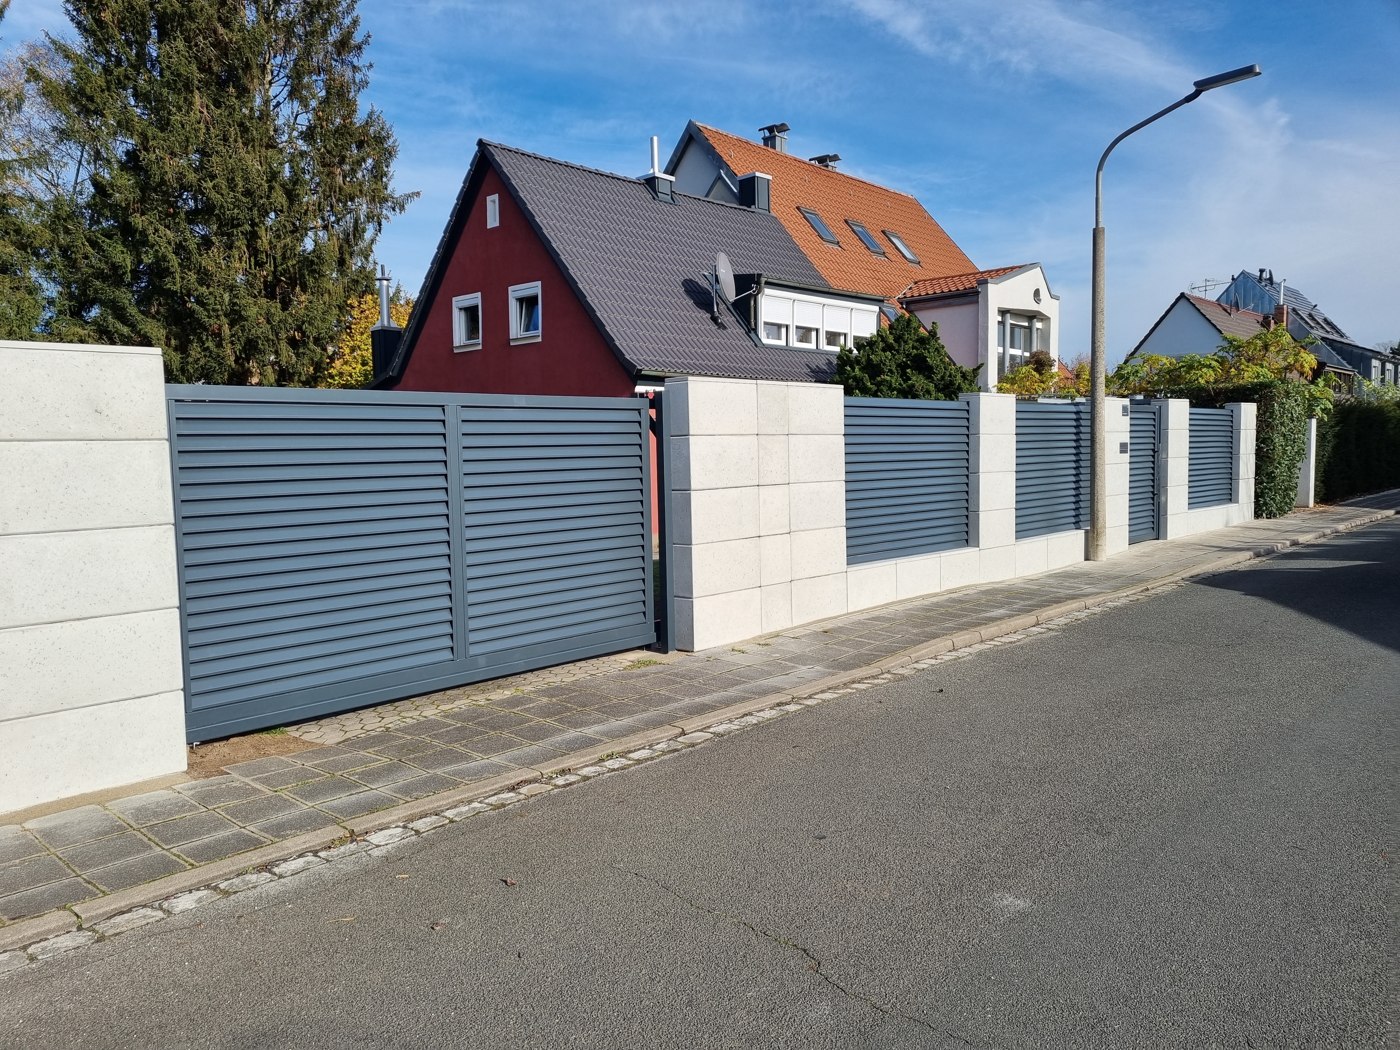 Open your driveway to the side.
Made-to-measure sliding gates
A sliding gate moves along the boundary and needs no swing area in the driveway. We plan cantilever or track-guided solutions…
View detailsExplore & compare
Our range at a glance.
All categories and services
Examples of our steel models
A selection of our steel models, not an exhaustive catalogue. Other aluminium designs and individual specifications to suit your ideas are available on request.
Personally planned.
Let’s discuss your project.
Tell us your location, approximate dimensions and ideas. Photos or a sketch help us make an initial assessment. Delivery throughout Germany, installation by arrangement.