
Fence model · mesh panel
OPTIMA 3D single-wire panel fence
OPTIMA 3D mesh fencing is a modern, affordable solution for homes, gardens and commercial sites. Characteristic V-shaped folds add stability and a contemporary look.
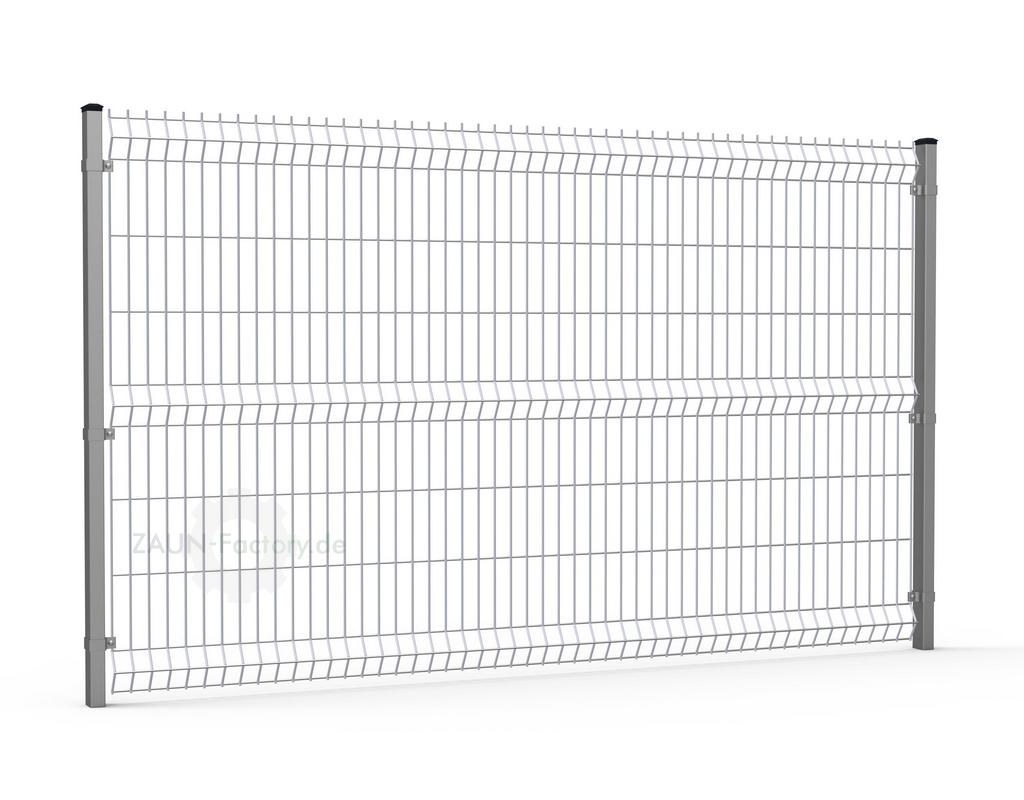
The system at a glance
One design. Four components.
OPTIMA 3D · Components compared
| Component | Height (mm) | Width (mm) | Frame (mm) |
|---|---|---|---|
| Fence panel | 1030 / 1230 / 1530 /1730 / 2030 / 2230 / 2430 | 2500 mm | System-specific |
| Pedestrian gate | 800-2400 mm | 600-1500 mm | 60×40 mm |
| Double-leaf gate | 800-2400 mm | 2000–8000 mm [larger gates on request] | 60×40 mm / 80×40 mm |
| Cantilever sliding gate | 800-2400 mm | 2000–10000 mm [larger gates on request] | 60×40 mm / 80×40 mm |
Dimensions refer to the component named. Detailed specifications cover equipment, infill, posts and options. Larger gates and non-standard sizes require technical assessment.
Design
One model. One consistent frontage.
OPTIMA is available with 4 or 5 mm wire, offering flexibility for different requirements. Lightweight, modern and good value for money.
Hot-dip galvanising is specified for the steel components described, with additional powder coating depending on the version. We agree the finish and required options in the quotation.
Colour choice: RAL 7016 anthracite / RAL 6005 moss green / custom RAL colours on request.
Matching access gates carry the design through. We assess your site to establish suitable gate dimensions, fixing methods and operation.
Model-specific information
Dimensions & construction
Fence panels and gate types have different frames and dimensions. The information below refers to the component named.
Fence panel
| Wire diameter | 4 mm / 5 mm |
|---|---|
| Heights | 1030 / 1230 / 1530 /1730 / 2030 / 2230 / 2430 |
| Panel width | 2500 mm |
| Projection | 30 mm, optionally at top or bottom |
| Extra | 3–4 V-shaped folds |
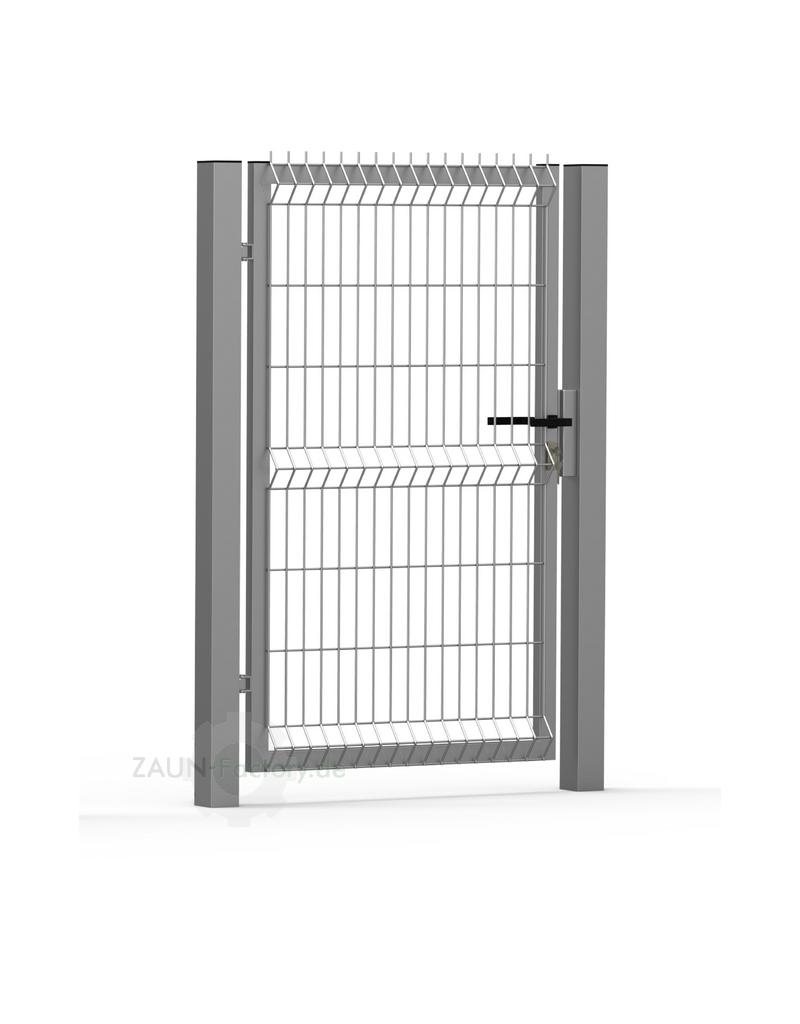
Pedestrian gate / single-leaf access
| Heights | 800-2400 mm |
|---|---|
| Widths | 600-1500 mm |
| Gate leaf infill | 3D mesh panel |
| Gate posts | 60×60 mm / 80×80 mm |
| Frame | 60×40 mm |
| Electric opener / buzzer | Option |
| Handle set | Cylinder lock, escutcheons and set of keys |
| Standard hinges | 90° |
| Hinges on request | 180° |
| Automatic gate closer | Option, available |
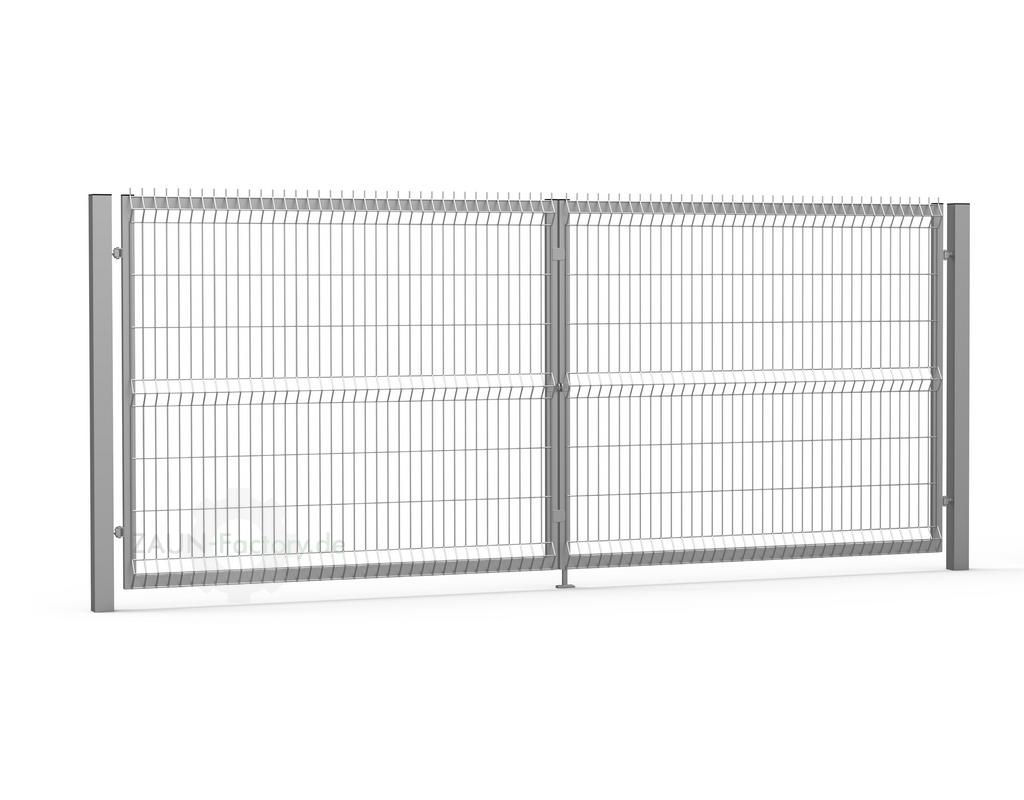
Double-leaf gate
| Heights | 800-2400 mm |
|---|---|
| Widths | 2000–8000 mm [larger gates on request] |
| Gate leaf infill | 3D mesh panel |
| Gate posts | 80×80 mm / 100×100 mm /120×120 mm |
| Frame | 60×40 mm / 80×40 mm |
| Electric opener / buzzer | Option (special version for double-leaf gates) |
| Preparation for powered operation | Option (reinforced frame or extra profile, depending on gate) |
| Handle set | Cylinder lock, escutcheons and set of keys |
| Standard hinges | 90° |
| Hinges on request | 180° |
| Automatic gate closer | Option, available |
| Automatic drive | available |
| Equipment | Ground bolt and ground sleeve |
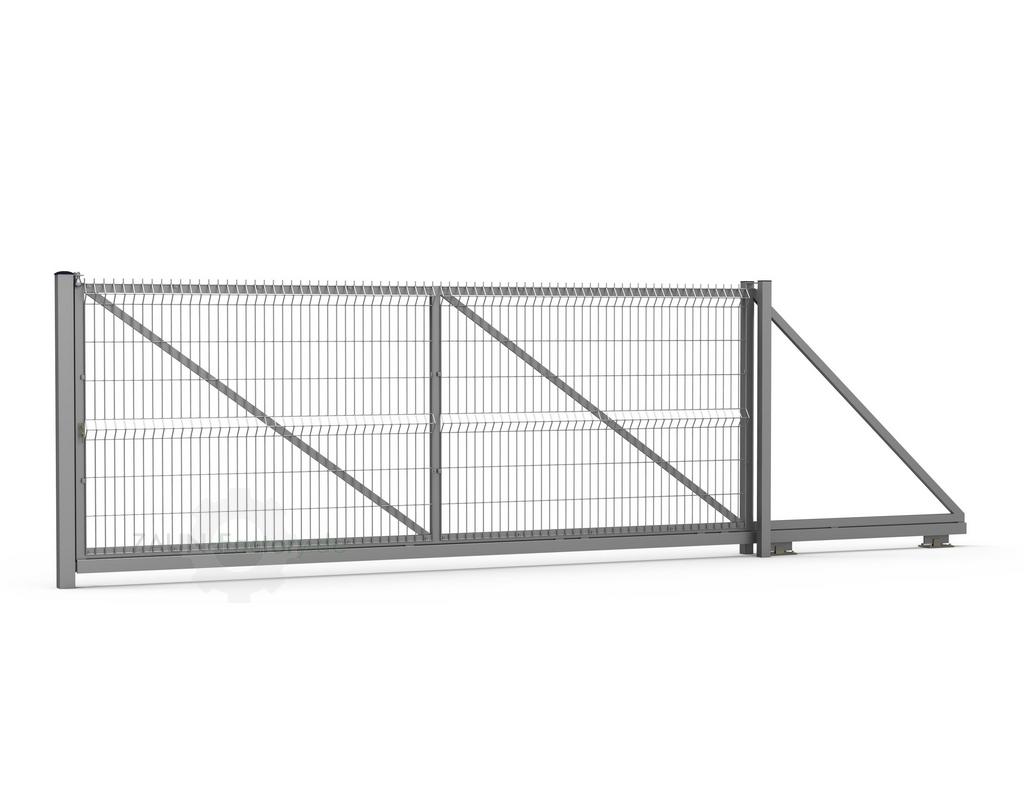
Cantilever sliding gate
| Heights | 800-2400 mm |
|---|---|
| Widths | 2000–10000 mm [larger gates on request] |
| Gate leaf infill | 3D mesh panel |
| Gate posts | 60×60 mm / 80×80 mm / 100×100 mm / 120×120 mm |
| Frame | 60×40 mm / 80×40 mm |
| Electric drive | Option, available |
| Handle set | Option |
| Equipment | Roller carriages, guide rollers, end support / receiving fork |
All dimensions are in millimetres unless stated otherwise. Frames, posts, fixing methods and non-standard sizes are agreed for the specific project. The feasible specification is defined in the quotation and planning.
Views to help you choose
Versions & details.
Construction and design examples. Proportions, fittings and equipment are agreed for your project.
 Enlarge view
 Enlarge view
 Enlarge view
Good to know
Your questions. Clearly answered.
Which components are available in this model?
This model is described as a fence panel, pedestrian gate, double-leaf gate and cantilever sliding gate. Dimensions, frames and equipment vary by component.
How is the final specification agreed?
We agree dimensions, fixings, finish and operation to suit your site. Non-standard sizes and accessories are checked for technical feasibility.
Explore further
The right match for your project.
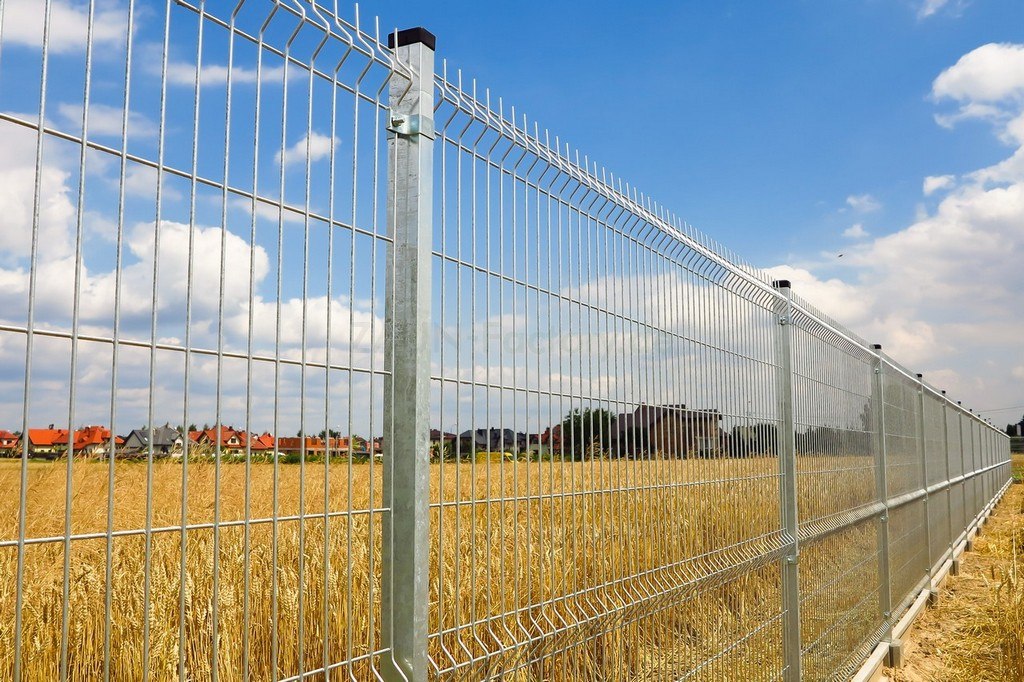 Open mesh with a distinctive fold.
3D single-wire mesh fences
3D single-wire panels combine open mesh with V-shaped reinforcing folds. OPTIMA 3D is designed for residential and commercial boundaries…
View details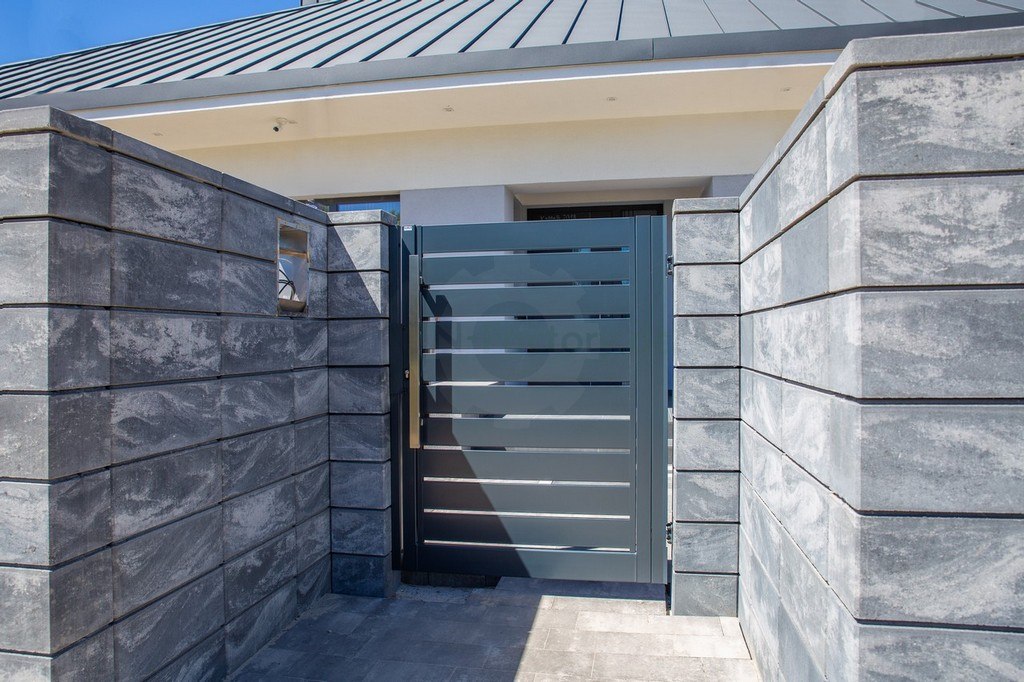 The everyday way home.
Garden & pedestrian gates
A pedestrian gate should match the frontage and work well every day. We plan steel, aluminium or mesh garden gates with the appropriate opening direction…
View details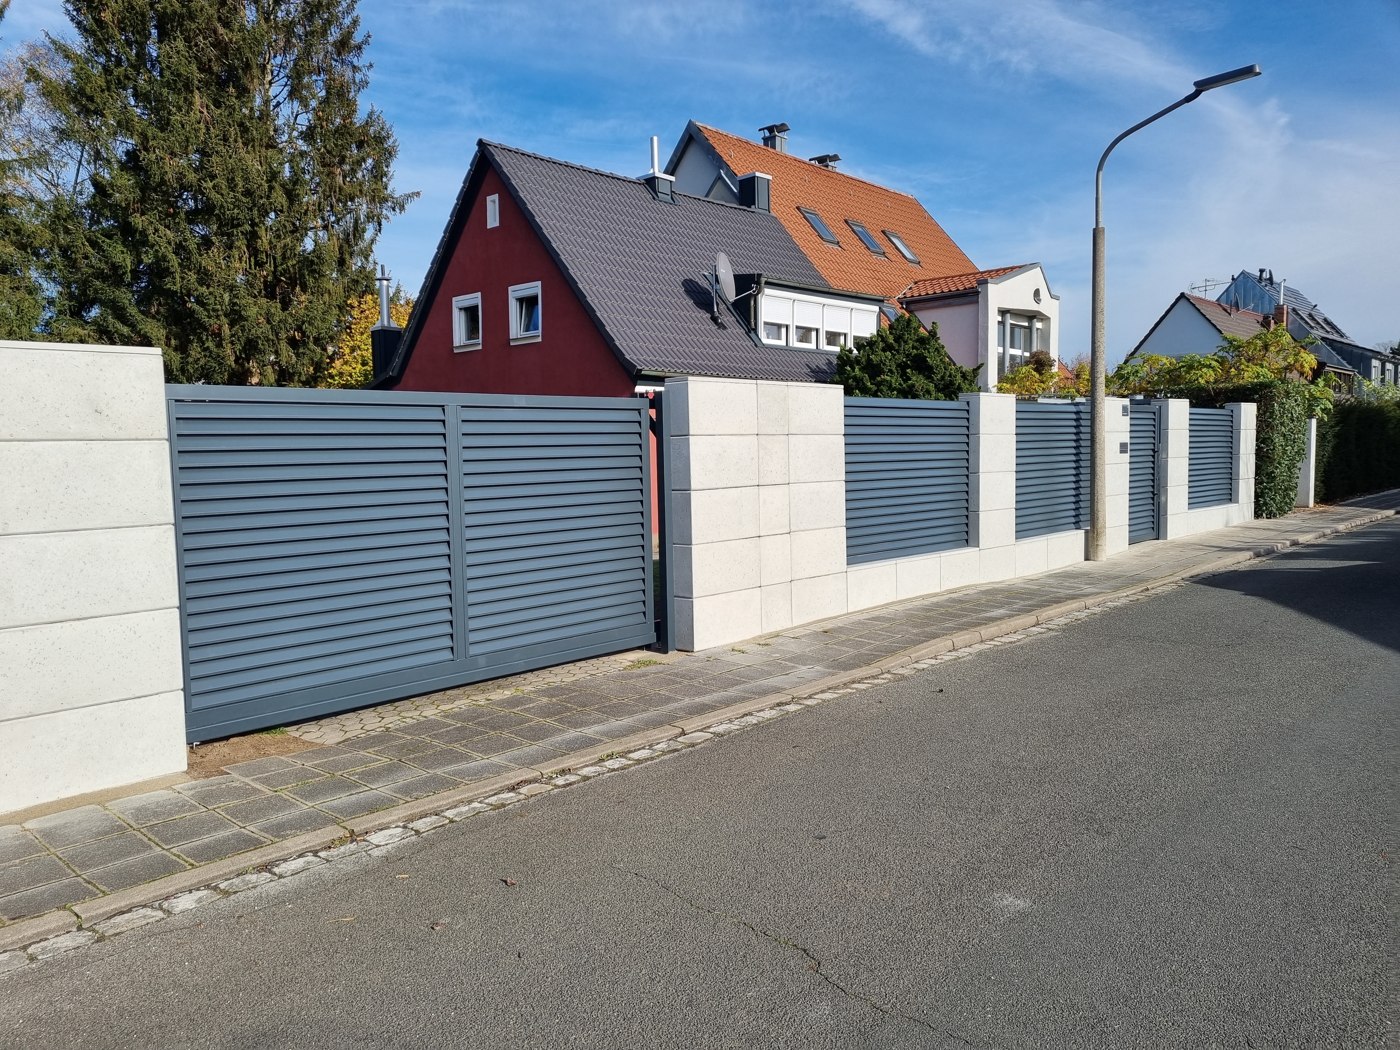 Open your driveway to the side.
Made-to-measure sliding gates
A sliding gate moves along the boundary and needs no swing area in the driveway. We plan cantilever or track-guided solutions…
View detailsExplore & compare
Our range at a glance.
All categories and services
Examples of our steel models
A selection of our steel models, not an exhaustive catalogue. Other aluminium designs and individual specifications to suit your ideas are available on request.
Personally planned.
Let’s discuss your project.
Tell us your location, approximate dimensions and ideas. Photos or a sketch help us make an initial assessment. Delivery throughout Germany, installation by arrangement.