
Character through profiles and spacing.
Modern made-to-measure steel fences
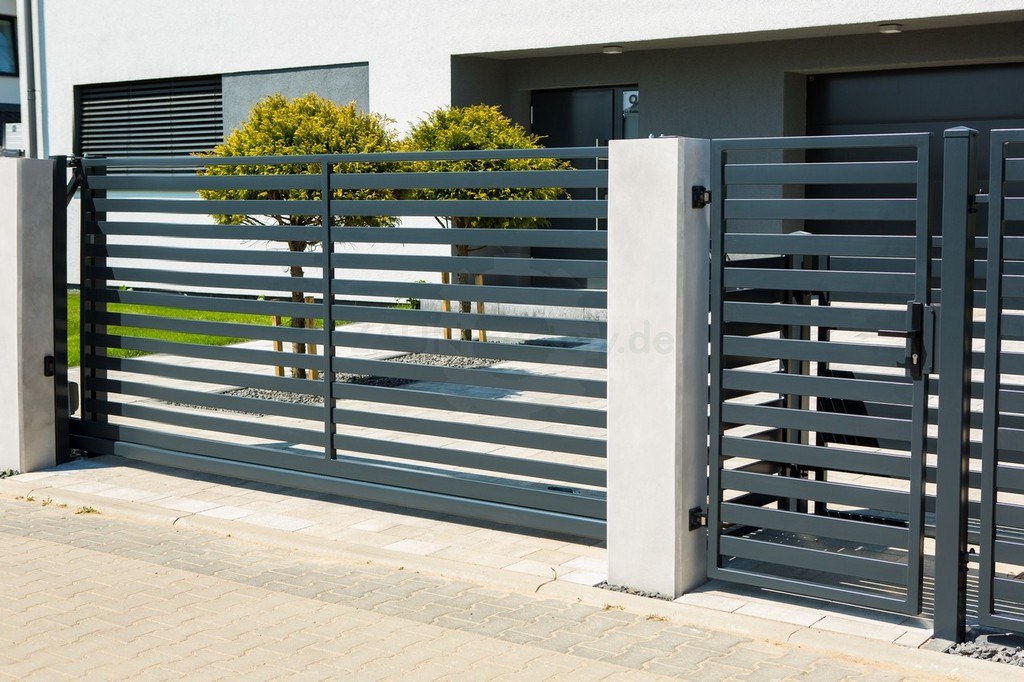
Steel fencing can look open and light or create a calm surface with greater privacy. Horizontal profiles, vertical lines and different frames let you match your home’s architecture.
Planning & possibilities
Thought through to the last detail.
Open, rhythmic or private
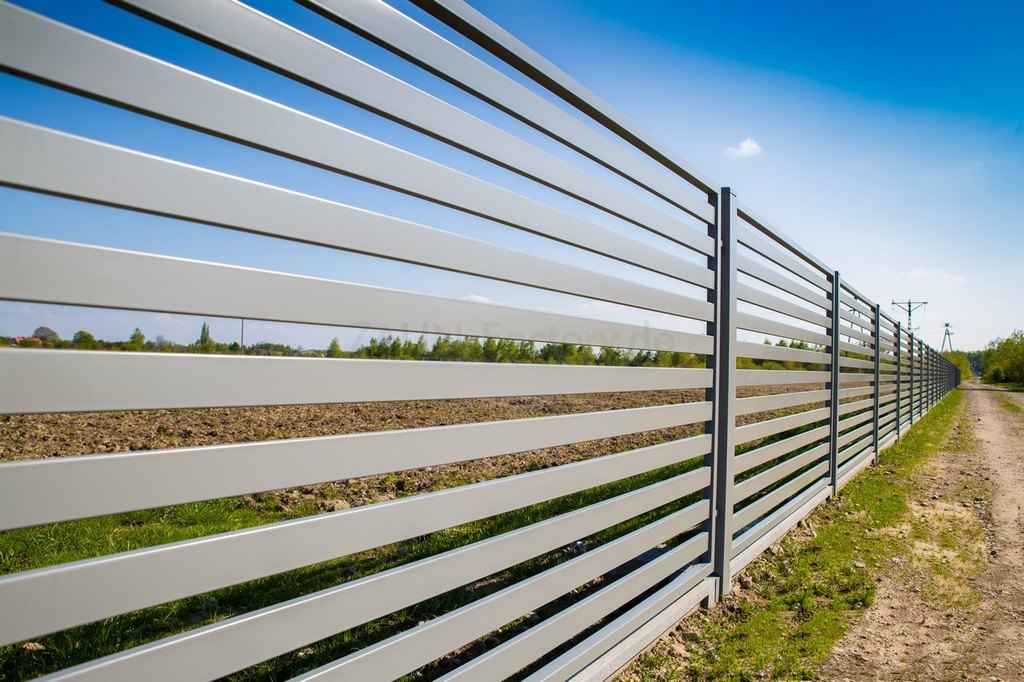
HORIZONTAL uses 80 × 20 mm profiles with 50 mm gaps. SUPREME uses the same profiles with 15 mm gaps. INFINITY and PROGRESSIVE mix wide and narrow profiles. HAVEN and LOUVER use closed privacy concepts.
Profiles and gaps change the effect
| Model | Infill profiles | Spacing | Appearance |
|---|---|---|---|
| HORIZONTAL | 80 × 20 mm | 50 mm | Open horizontal lines |
| SUPREME | 80 × 20 mm | 15 mm | Greater privacy |
| SUPREME MK2 | 120 × 20 mm | 15 mm | Wider slats with narrow gaps |
| INFINITY / PROGRESSIVE | 80 × 20 + 25 × 20 mm | 50 mm | Rhythm of wide and narrow profiles |
| SPLENDID | 120 × 20 + 25 × 20 mm | 15 mm | Mixed slats with high privacy |
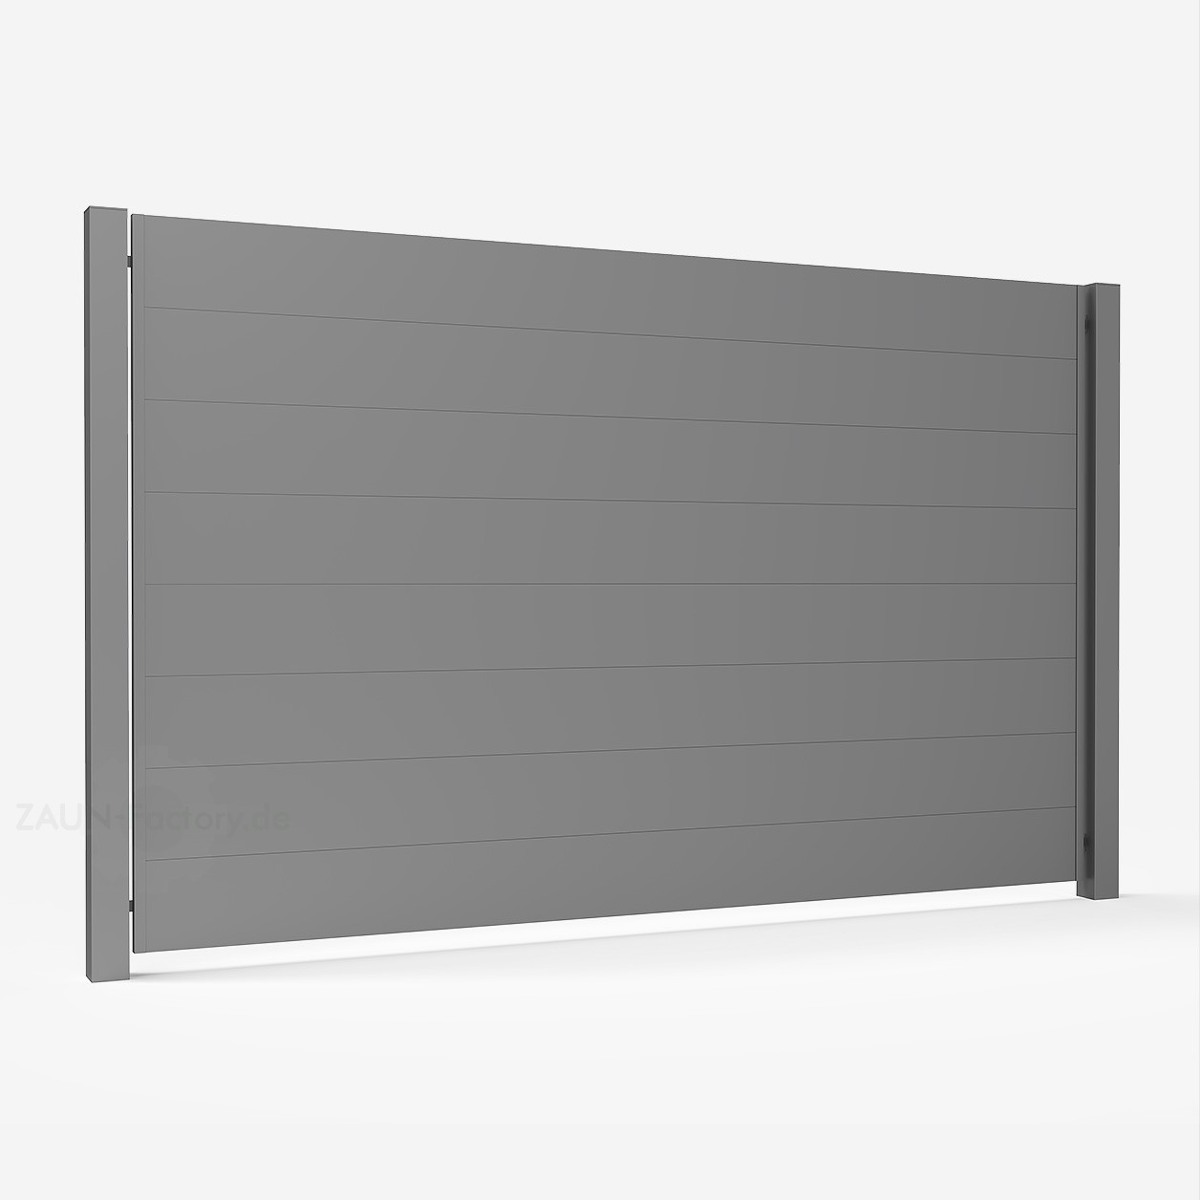
| HAVEN | 200 × 20 mm | 0 mm | Closed infill |
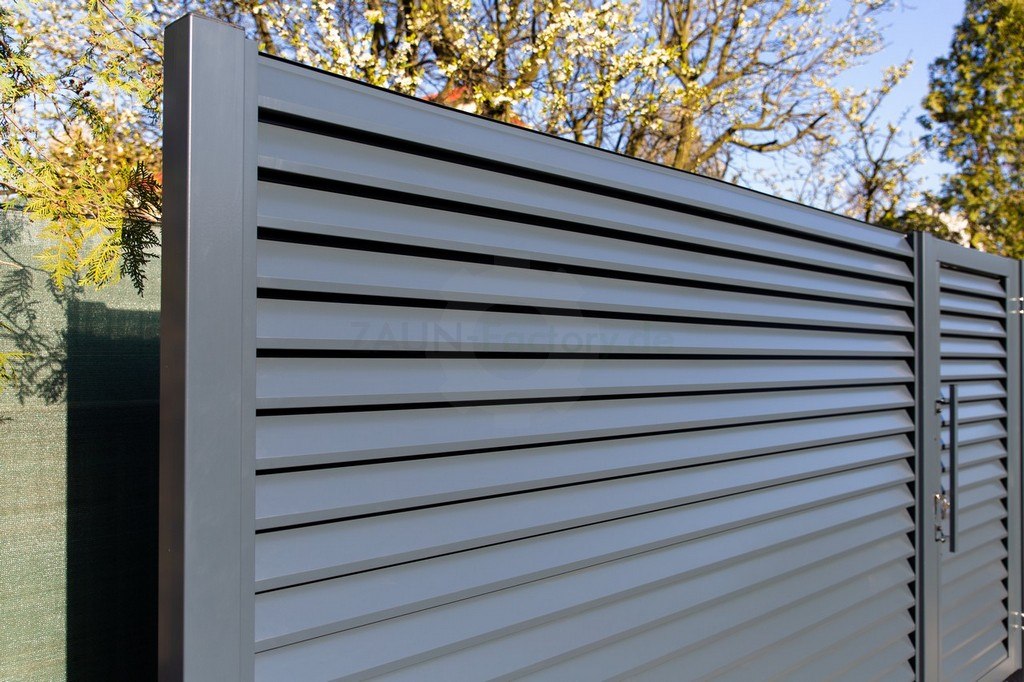
| LOUVER | Profile height 88 mm | 0 mm | Louvre appearance |
Specifications refer to panels. Narrow gaps do not mean complete privacy from every angle. Gate frames vary by model and gate type.
Vertical lines as an alternative
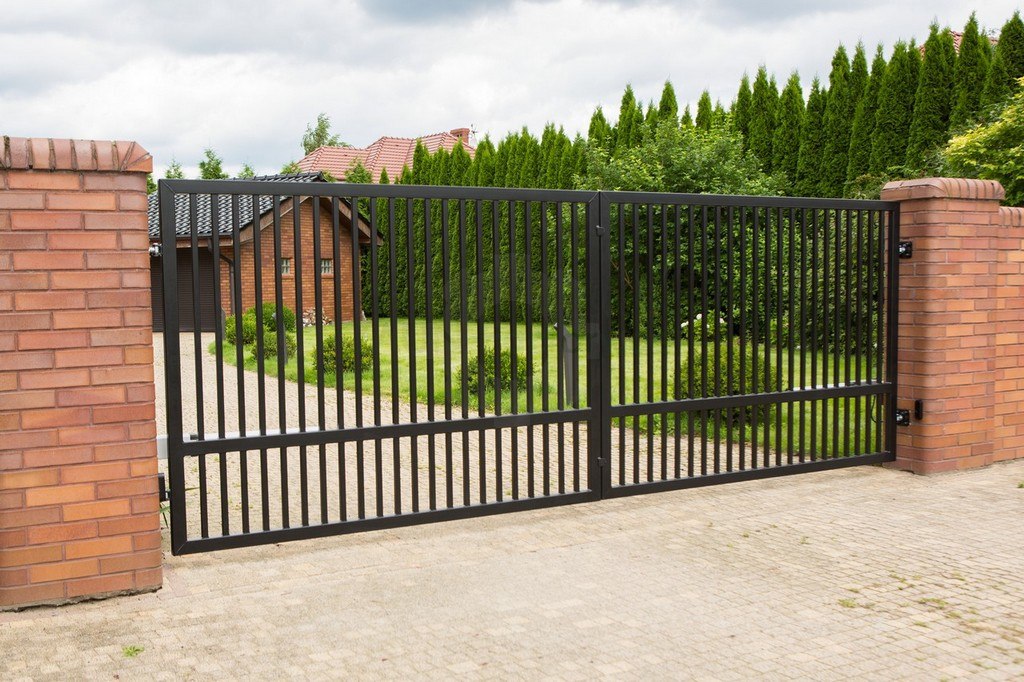
PRESTIGE, COMB and classic ornamental models have a different effect from horizontal slats. Open and closed frames look different. The model overview helps comparison and links to technical details.
Design & system ranges
| Area | Options |
|---|---|
| Lines | Horizontal, vertical, open or close infill |
| Category height range | 600–2500 mm depending on system; individual models may have narrower ranges |
| Category width range | 100–3000 mm depending on system; individually planned panels |
| Posts | 60 × 60 · 80 × 80 · 100 × 100 · 120 × 120 mm according to structure |
| Material combinations | Different panels, colours or gaps within a coordinated installation |
 Enlarge view
Coordinate finish and colour
The steel models described are hot-dip galvanised and, depending on specification, additionally powder-coated. Anthracite and other RAL colours coordinate with façades, windows and gates. Availability is defined for each model.
Fixings suited to the ground
| Specification | Planning basis |
|---|---|
| Concrete-in installation | Posts or supports are anchored in appropriately designed foundations. |
| Base plates | For suitable existing foundations, walls or paved surfaces. Load capacity and fixings must be checked. |
| L-shaped retaining walls / wall units | System-specific brackets and fixings for the existing structure. |
Fixings and foundations are selected according to height, infill, wind loads and location.
Fence and entrance from one design
Many models offer panels, pedestrian gates, double-leaf gates and cantilever sliding gates, with differing dimensions and frames. We plan the whole frontage with suitable posts, fixings and optional access technology.
A finish suited to the material
Steel versions can be galvanised or galvanised and powder-coated. Suitable fine-textured finishes are available for aluminium. Colour, texture and specification are agreed before manufacture. Wood effect is a separate finish for compatible systems.
Choose horizontal and vertical lines deliberately
Horizontal profiles emphasise width; vertical profiles structure the entrance upwards. Open infill preserves garden views; close profiles create sheltered areas. Models and colours can also be combined after planning.
Choose colours in relation to the model
RAL 7016, RAL 7021 and other requested colours are available. Some ranges have their own standards, such as RAL 9005 or RAL 6005. The model page and agreed specification are decisive.
Model families
Lines for your design.
 Fence model · Steel
HAVEN
HAVEN is a premium privacy fence with fully closed slats. Wide horizontal profiles create an exclusive…
View details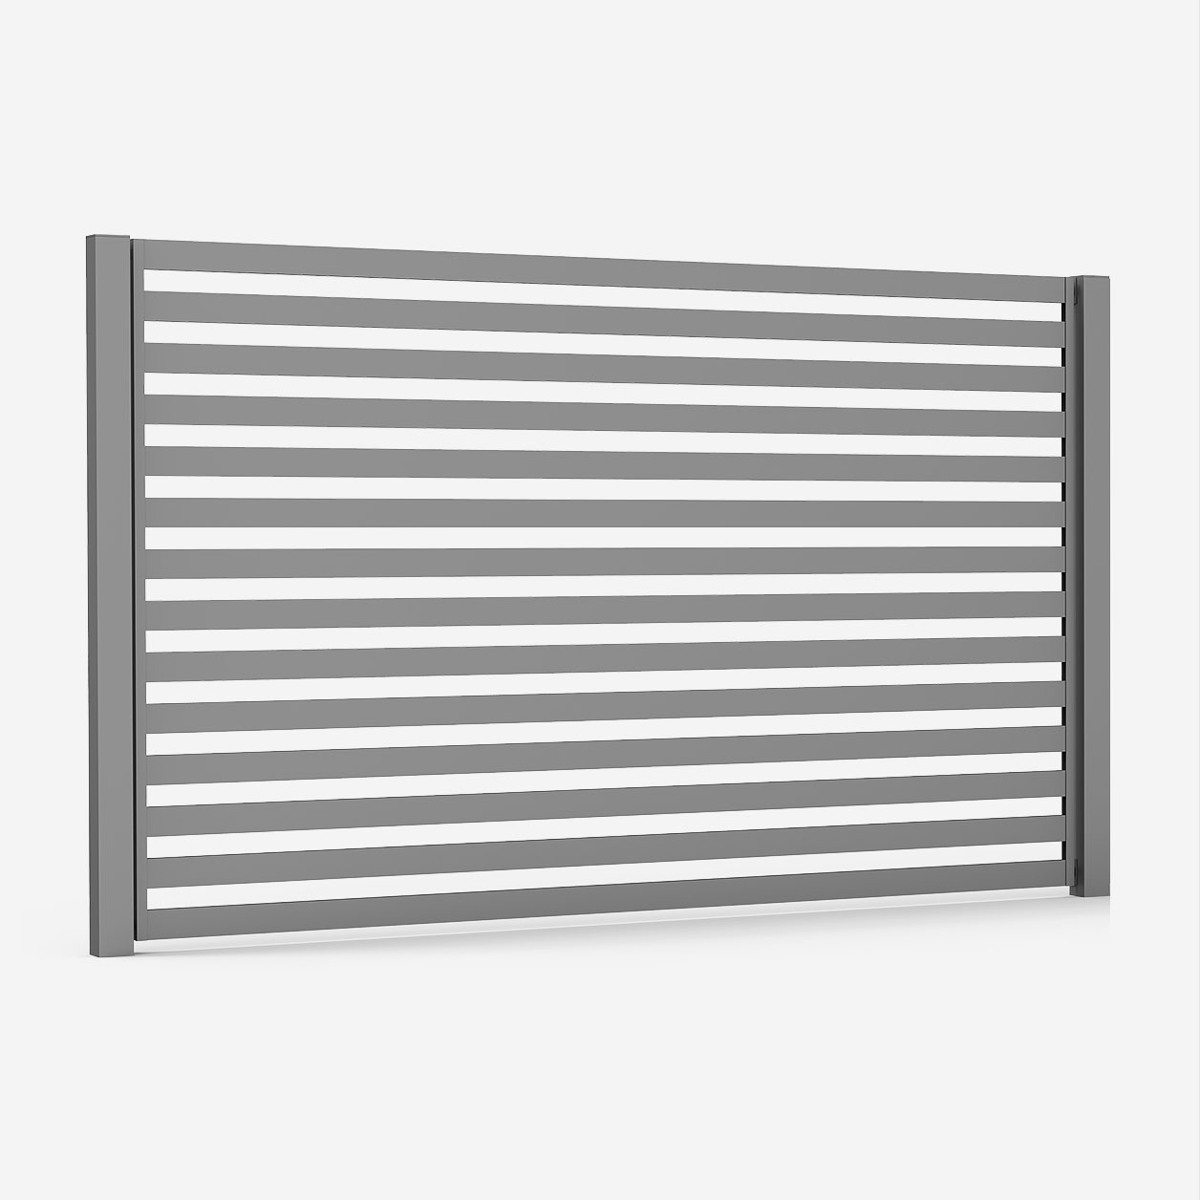 Fence model · Steel
HORIZONTAL
HORIZONTAL offers clean modern lines and an architectural appearance. Horizontal profiles give the fence…
View details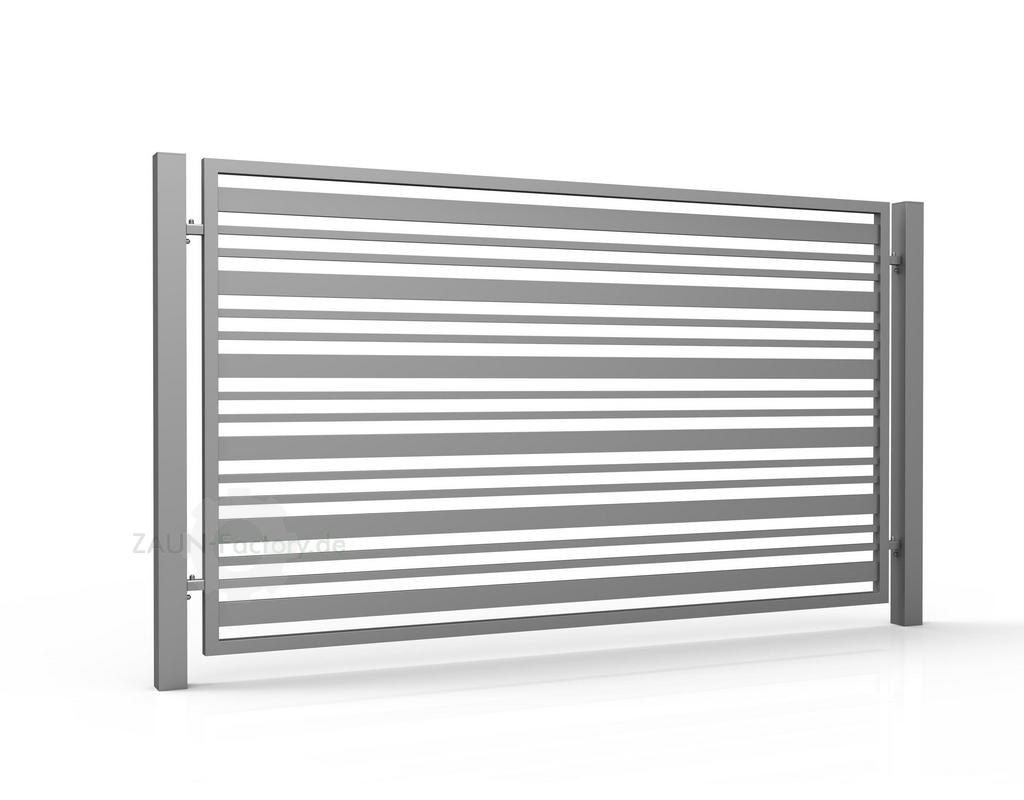 Fence model · Steel
INFINITY
INFINITY combines clean modern lines and distinctive slats. Different horizontal profiles create…
View details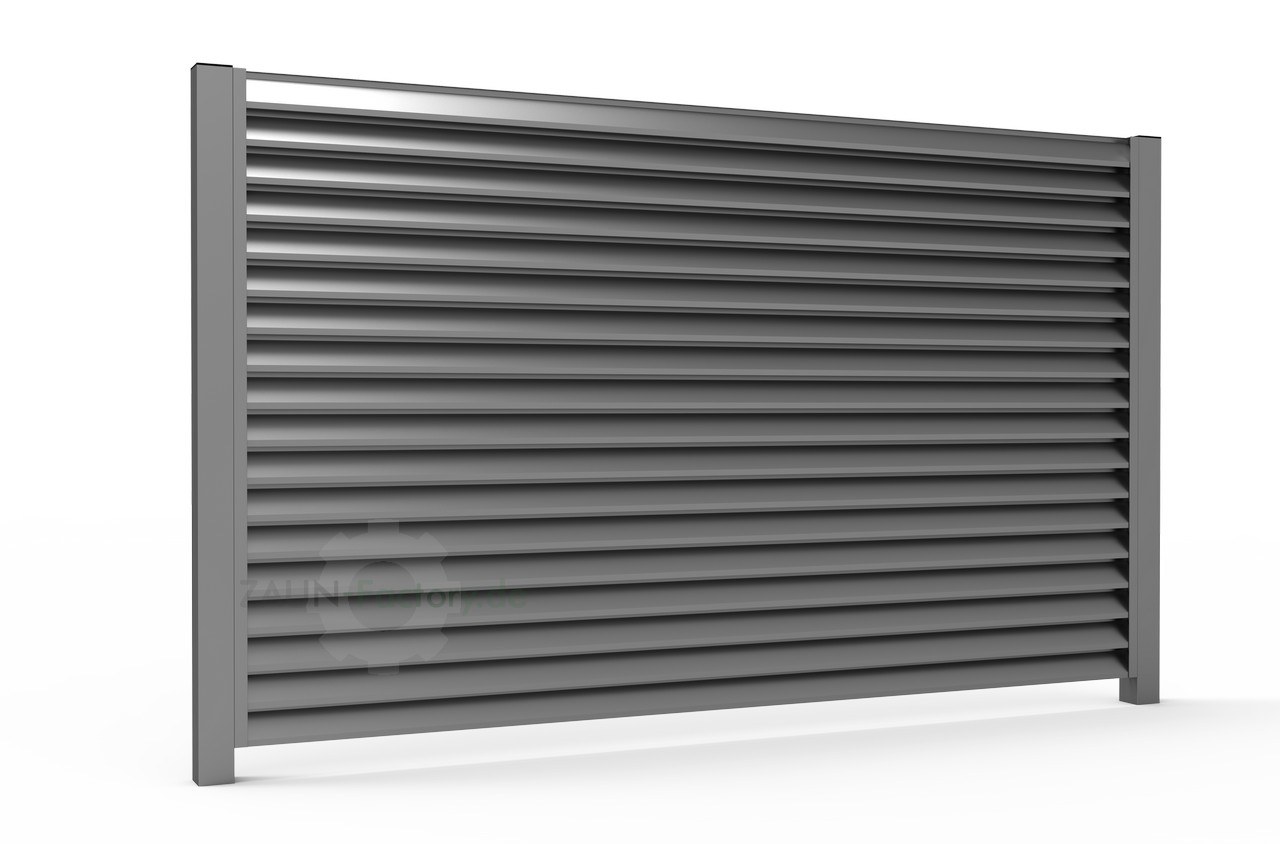 Fence model · Steel
LOUVER
LOUVER is a premium privacy fence with a refined louvre appearance and architectural lines. Horizontal slats…
View details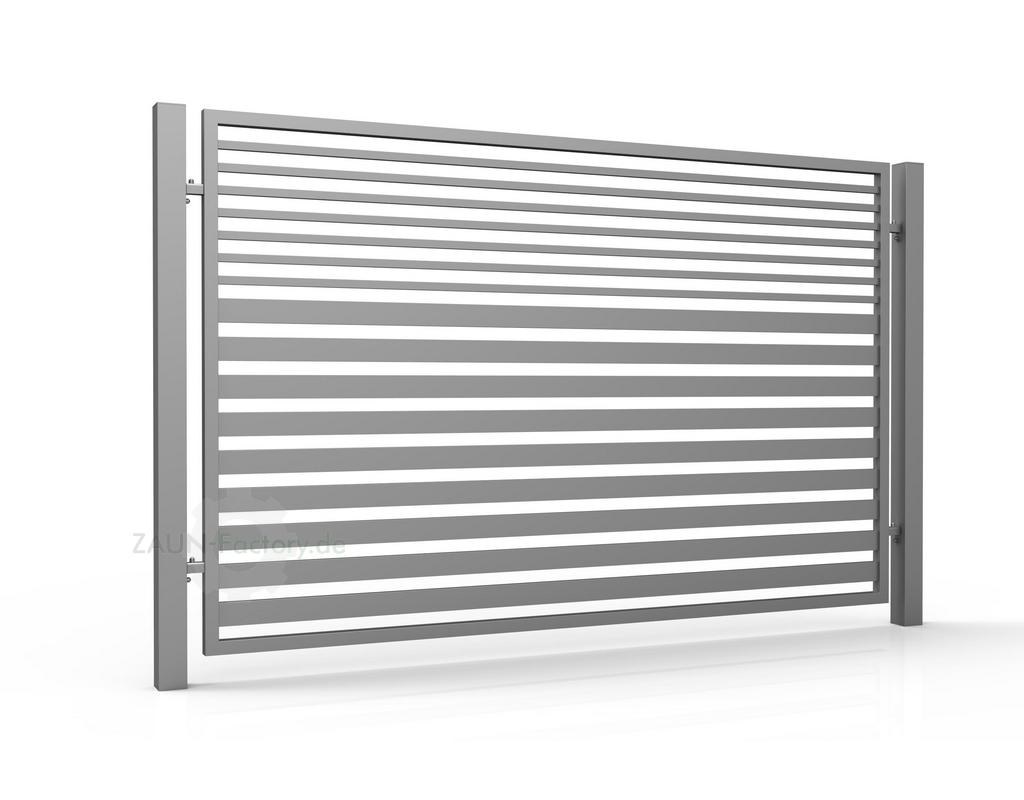 Fence model · Steel
PROGRESSIVE
PROGRESSIVE combines modern design and an unusual slat arrangement for a distinctive architectural fence…
View details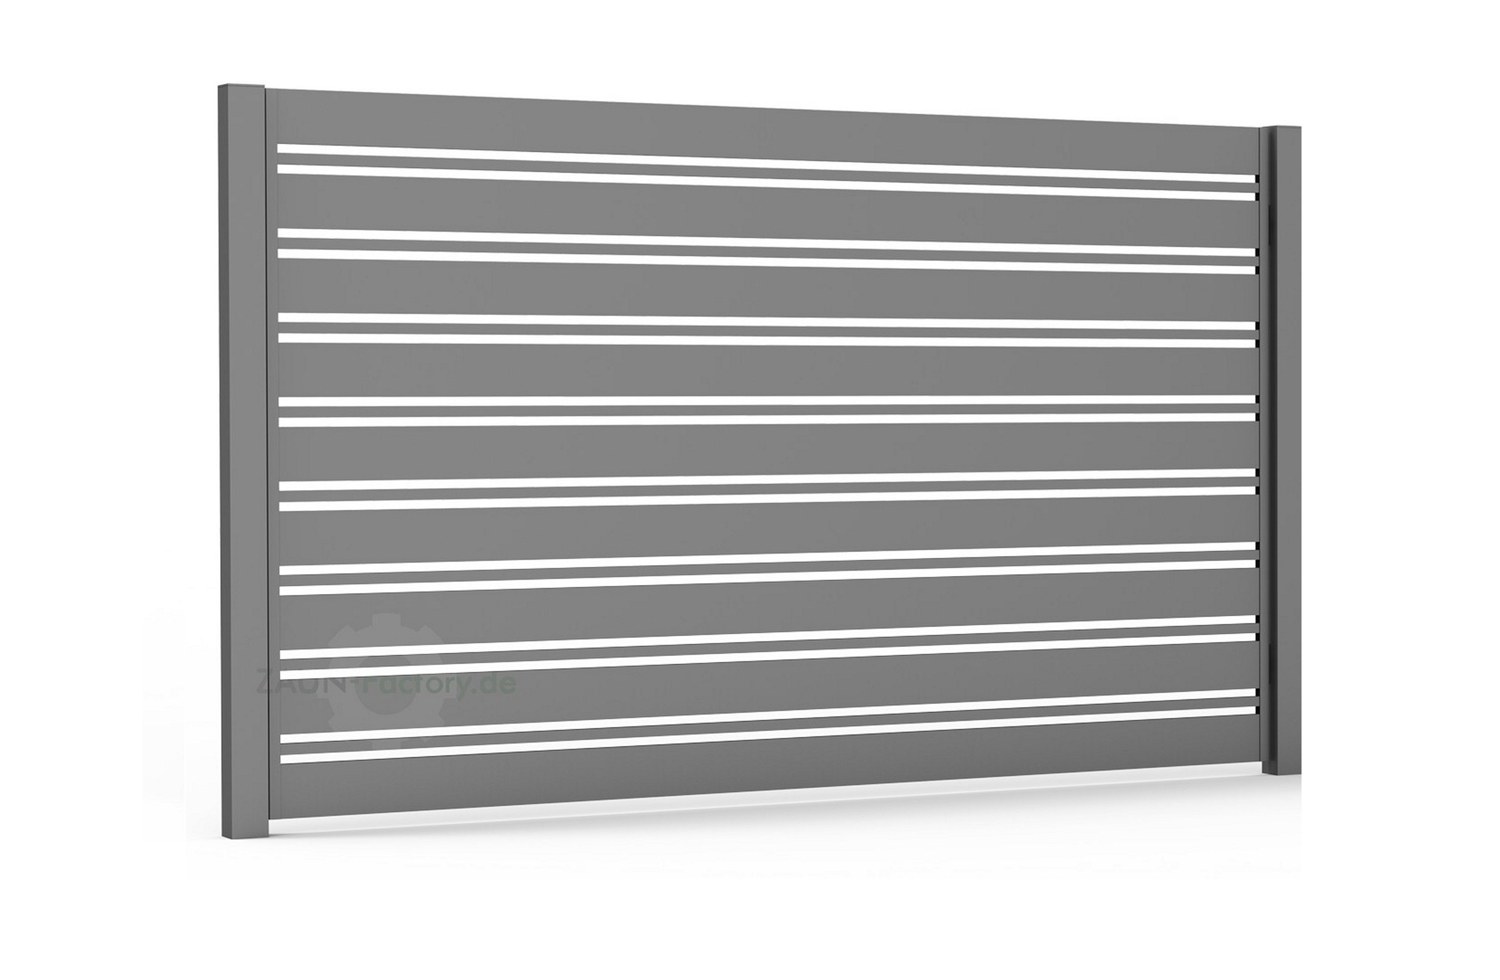 Fence model · Steel
SPLENDID
SPLENDID combines modern design, privacy and distinctive slats. Wide horizontal profiles create an elegant…
View details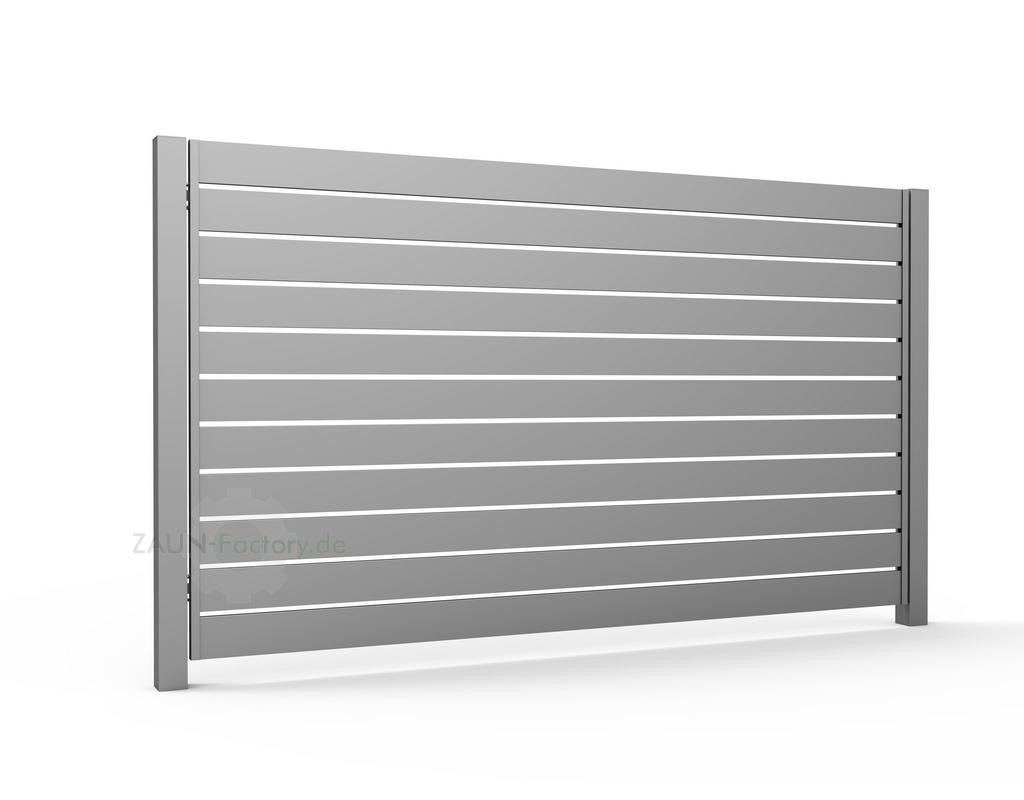 Fence model · Steel
SUPREME MK2
SUPREME MK2 offers extra-wide slats and maximum privacy. Generous horizontal profiles give this premium design…
View details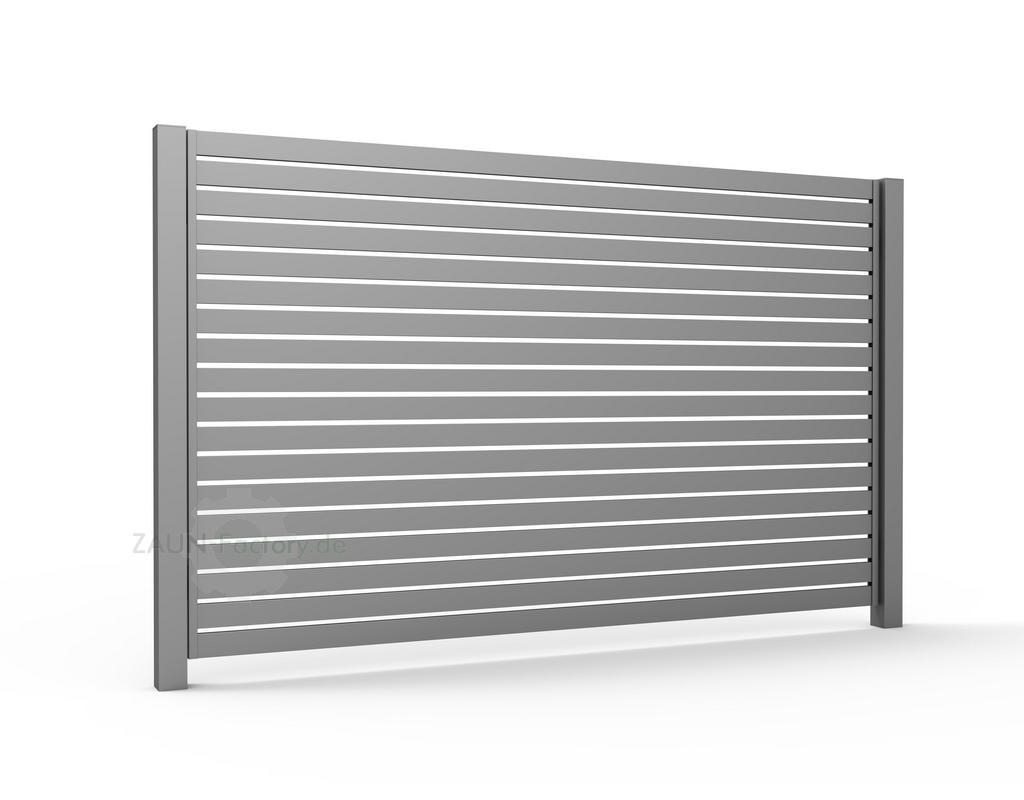 Fence model · Steel
SUPREME
SUPREME combines modern design, clean lines and a high degree of privacy. Its horizontal profiles…
View detailsViews to help you choose
Examples from our collection.
Material, infill and installation working together. Select a view to enlarge the image.
 Enlarge view
 Enlarge view
 Enlarge view
Good to know
Your questions. Clearly answered.
Which model offers more privacy?
Narrow gaps, closed infill and louvres reduce views differently. HAVEN, LOUVER, SUPREME and SPLENDID follow different privacy concepts.
Can I customise dimensions and colour?
Many models can be customised. Feasible dimensions and equipment depend on the model and installation conditions.
Do HORIZONTAL and SUPREME differ only in colour?
No. Both current panels use 80 × 20 mm profiles, but HORIZONTAL has 50 mm gaps and SUPREME 15 mm gaps.
Can different models be combined?
Yes, with coordinated planning, different models, heights, gaps and colours can be combined in one installation.
Explore further
The right match for your project.
Fence model · SteelHORIZONTAL
HORIZONTAL offers clean modern lines and an architectural appearance. Horizontal profiles give the fence…
View detailsFence model · SteelSUPREME
SUPREME combines modern design, clean lines and a high degree of privacy. Its horizontal profiles…
View details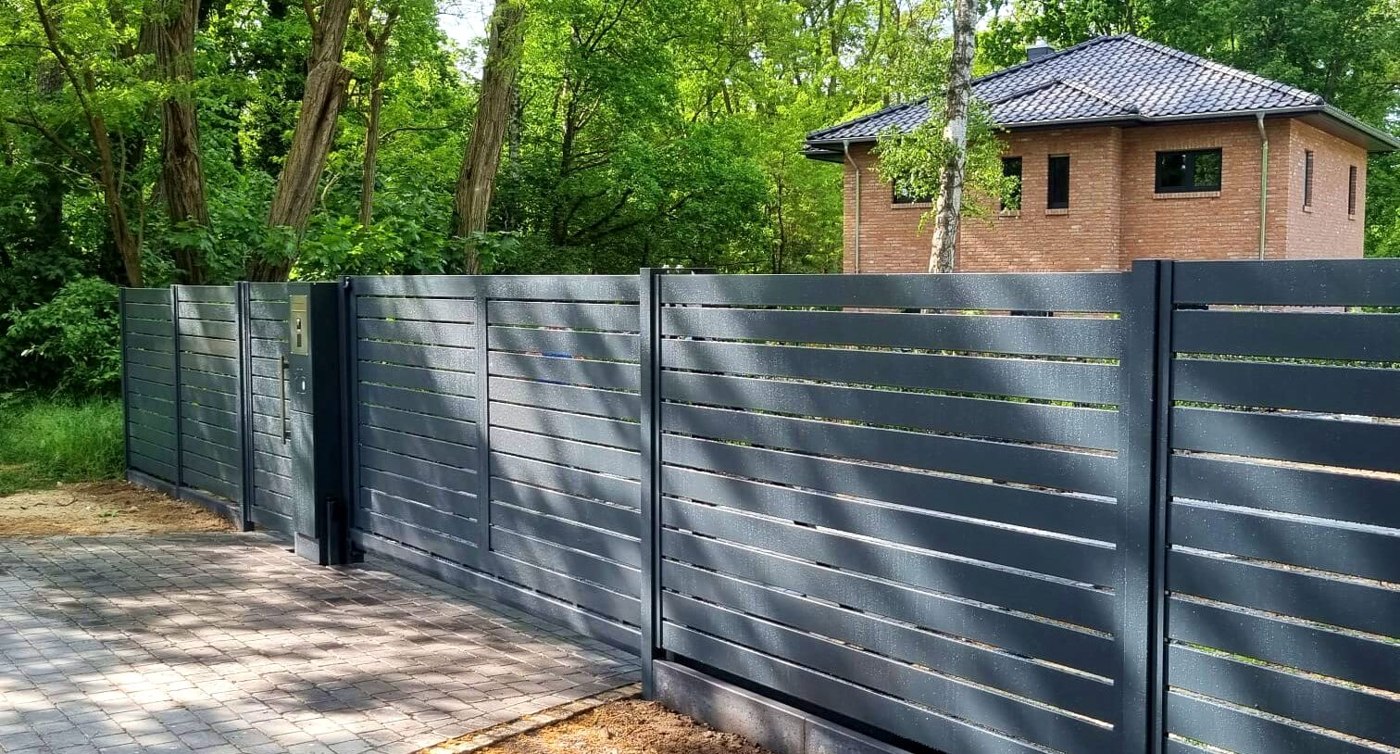 More calm for your personal outdoor space.
Made-to-measure privacy fences
Privacy fencing reduces overlooking and complements outdoor spaces. Steel, aluminium, WPC, concrete and mesh screening strips offer different…
View detailsExplore & compare
Our range at a glance.
All categories and services
Examples of our steel models
A selection of our steel models, not an exhaustive catalogue. Other aluminium designs and individual specifications to suit your ideas are available on request.
Personally planned.
Let’s discuss your project.
Tell us your location, approximate dimensions and ideas. Photos or a sketch help us make an initial assessment. Delivery throughout Germany, installation by arrangement.