
Vertical lines. A distinctive rhythm.
Upright fences in steel and aluminium
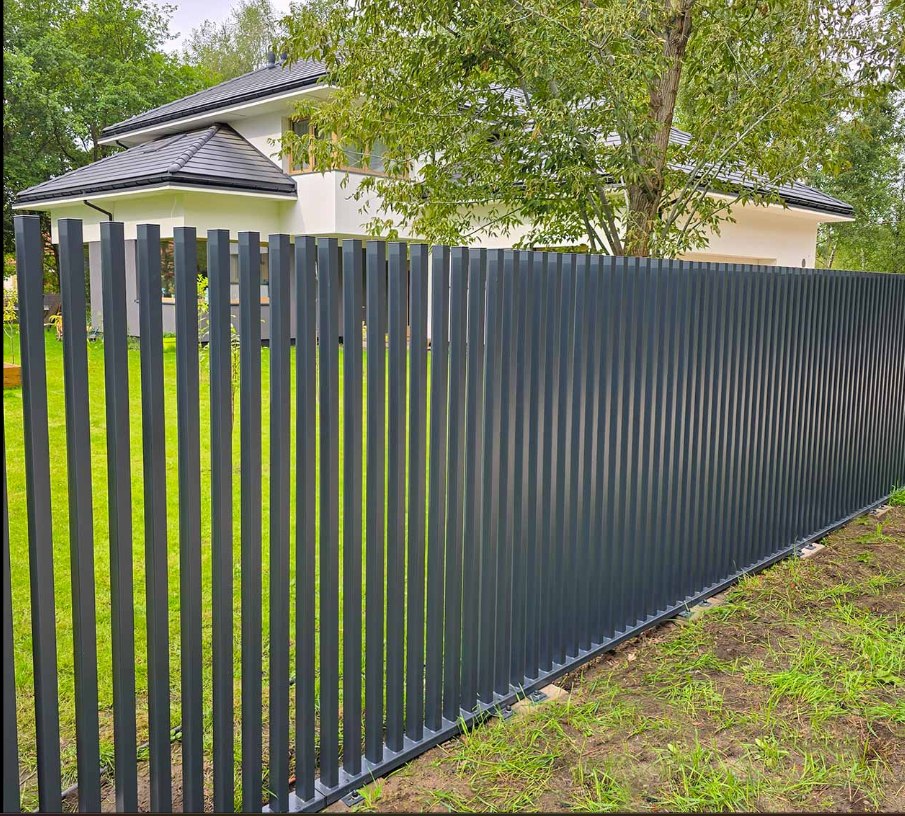
Individual upright profiles create a clear three-dimensional effect. Spacing, height and profile shape can be coordinated with the architecture, garden and entrance within the chosen system.
Planning & possibilities
Thought through to the last detail.
The effect comes from the gaps
Upright profiles admit light and views while structuring the frontage. Heights and gaps change the rhythm. Steel or aluminium is chosen according to design and structure.
Choose material & top finish
| Variant | Character |
|---|---|
| Aluminium uprights | Varied designs and suitable fine-textured finishes |
| Steel uprights | Robust profiles with appropriate surface protection |
| Straight top | Clean, calm upper edge |
| Welded cap | Closed profile end according to construction |
| Angled top | A directional, modified contour |
Plan tops and fixings
Straight, angled or capped profile ends create different details. Supports, brackets and foundations depend on the system. Fixings should be coordinated early with terrain and existing structures.
Dimensions & design flexibility
| Area | Options |
|---|---|
| Category height range | 600–2500 mm depending on system |
| Category panel widths | 100–3000 mm depending on system |
| Gaps and profiles | Selected for each system and model |
| COMB fence panel | 60 × 40 mm infill profiles · 60 mm gaps · height 600–2000 mm · width 300–2550 mm |
| Colours | RAL 7016, RAL 7021 and other model-specific RAL colours |
General category ranges do not automatically apply to COMB or every version. Specific model data and planning take precedence.
 Enlarge view
COMB as a specific model option
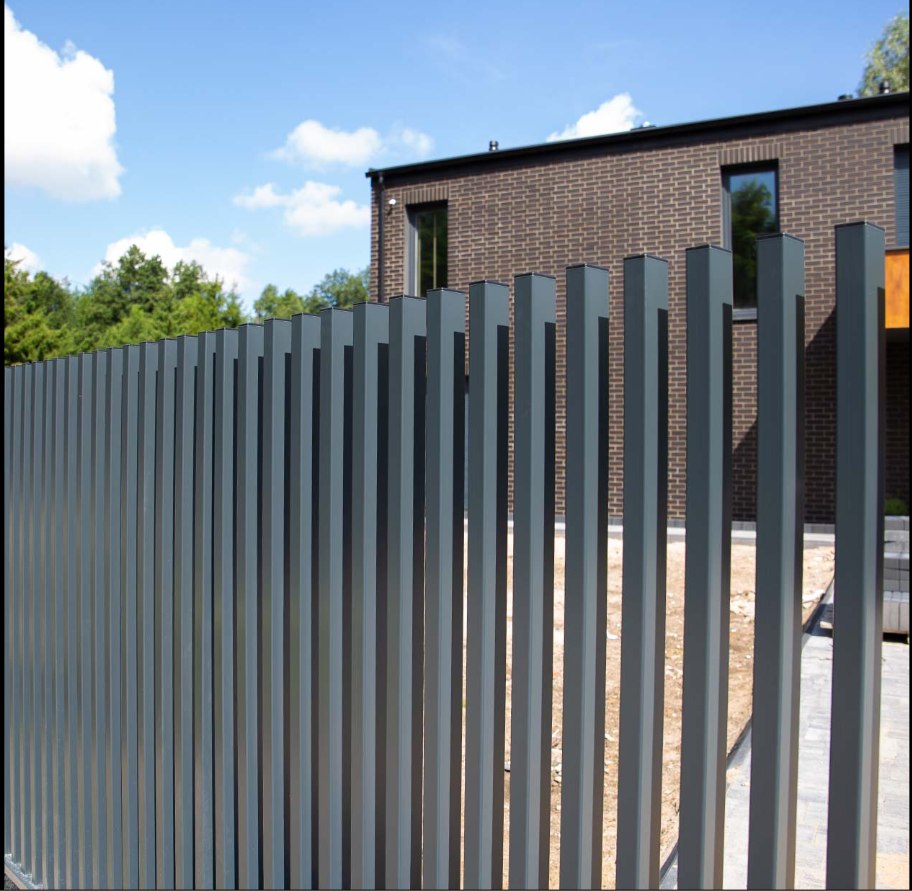
COMB uses 60 × 40 mm vertical profiles with 60 mm gaps. Current specifications describe open supports of 100 × 40 mm. Panels and gate types have separate dimensions.
Fixings suited to the ground
| Specification | Planning basis |
|---|---|
| Concrete-in installation | Posts or supports are anchored in appropriately designed foundations. |
| Base plates | For suitable existing foundations, walls or paved surfaces. Load capacity and fixings must be checked. |
| L-shaped retaining walls / wall units | System-specific brackets and fixings for the existing structure. |
Fixings and foundations are selected according to height, infill, wind loads and location.
Entrance and frontage as one design
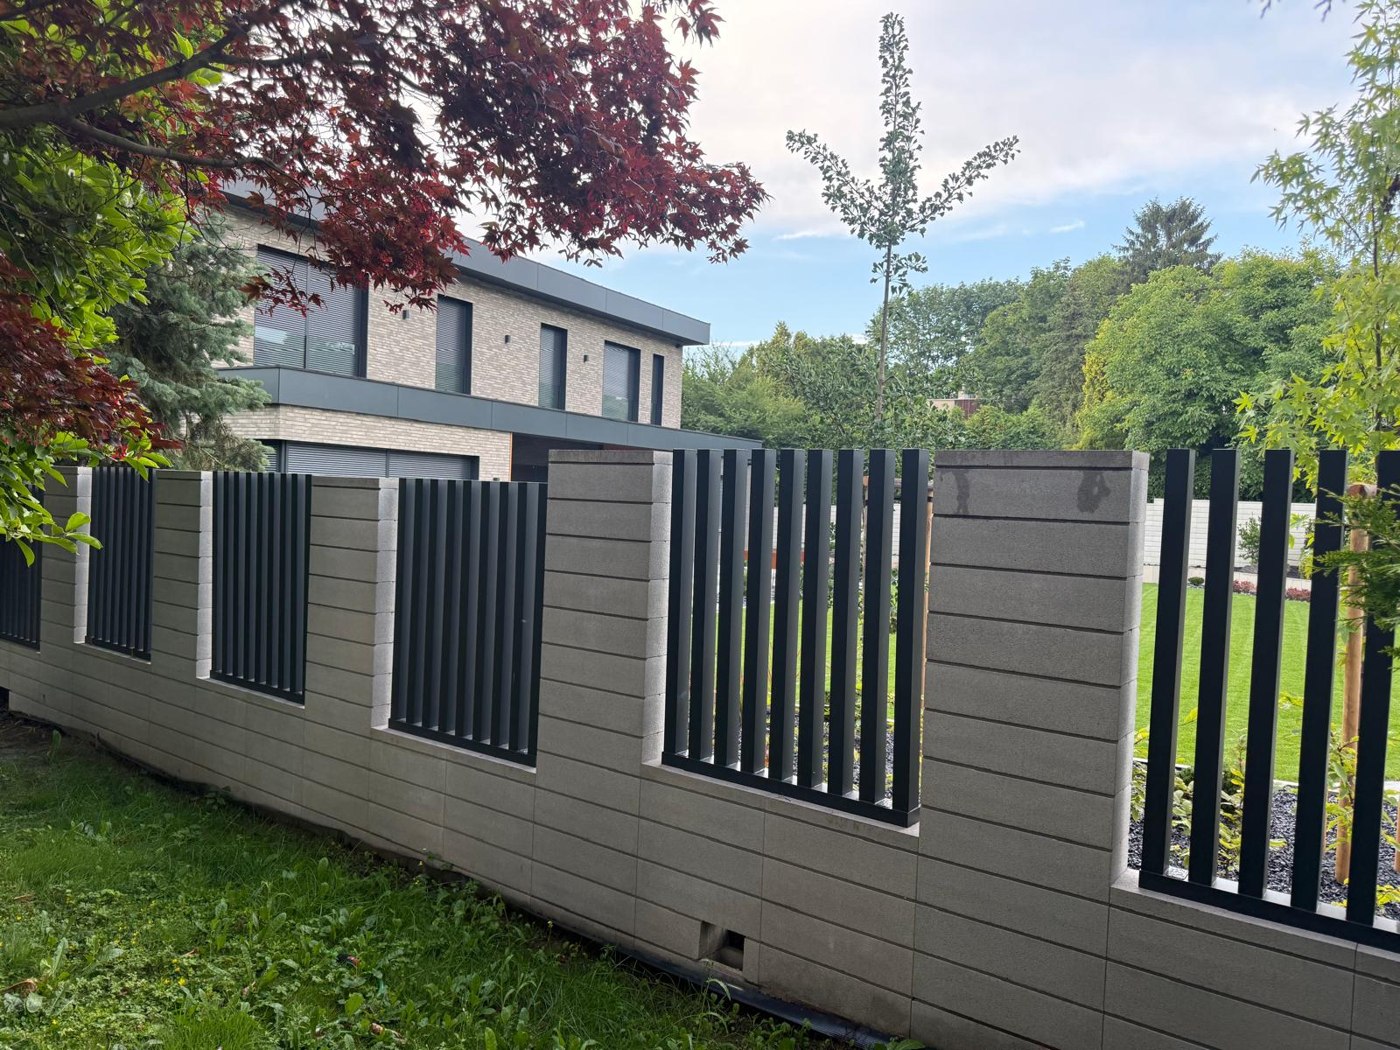
Gates can repeat the vertical design. Transitions to walls and other panels allow varied combinations. We agree the specification and deliver across Germany; installation depends on location.
A finish suited to the material
Steel versions can be galvanised or galvanised and powder-coated. Suitable fine-textured finishes are available for aluminium. Colour, texture and specification are agreed before manufacture. Wood effect is a separate finish for compatible systems.
The top is a visible detail
Straight contours, caps and angled profiles define the frontage. Along with height and spacing they create a distinctive rhythm. We consider both close-up and side views during design.
Plan supports, gates and terrain together
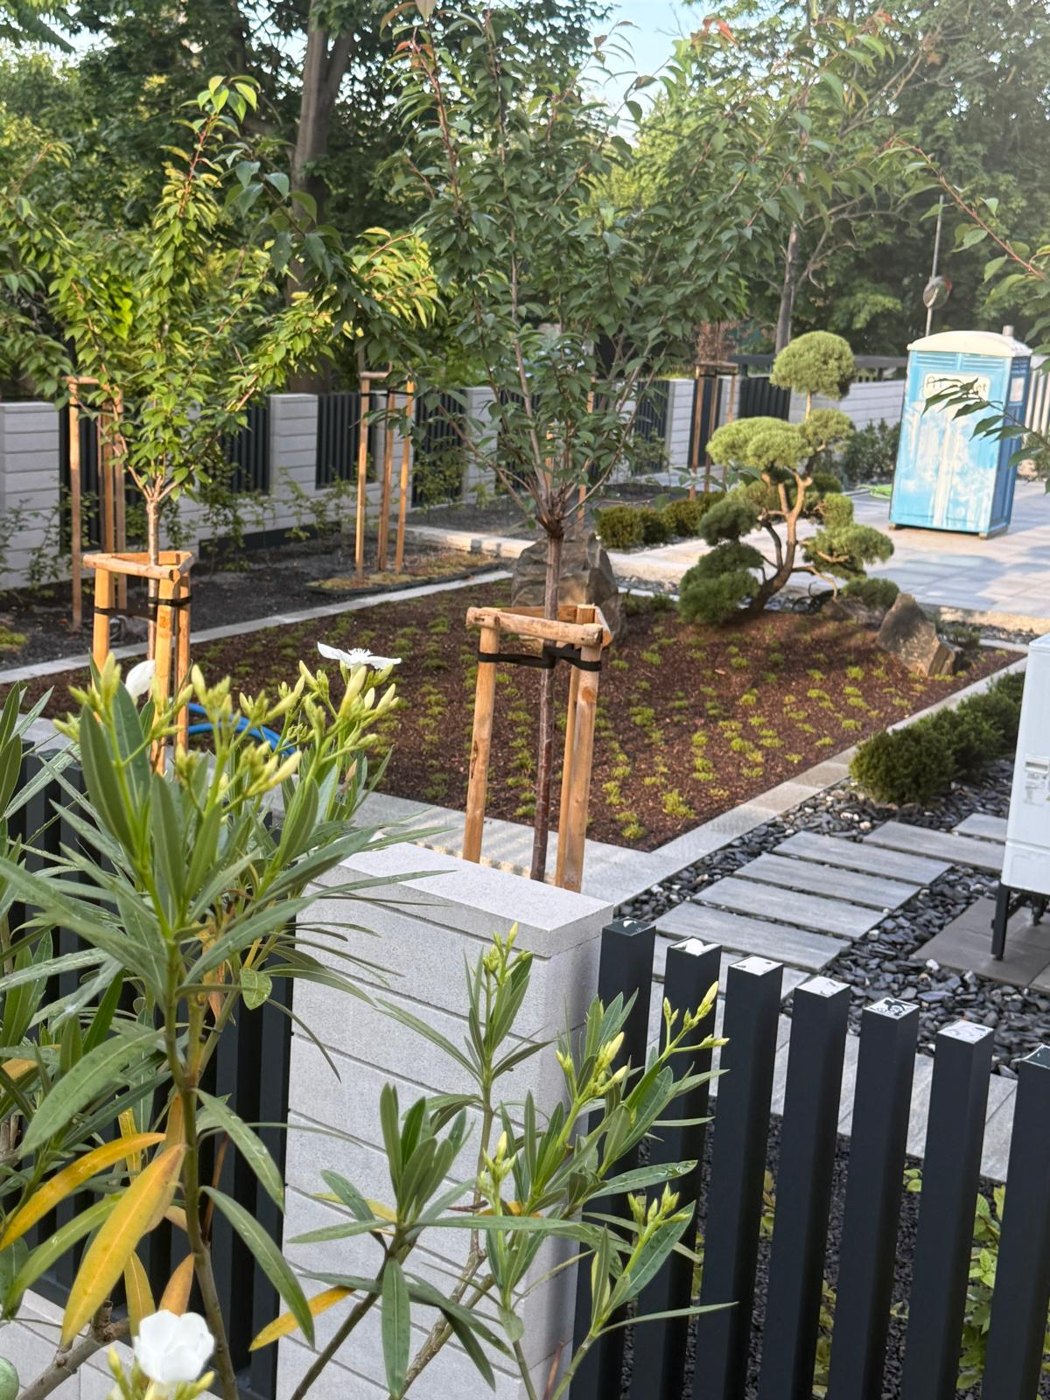
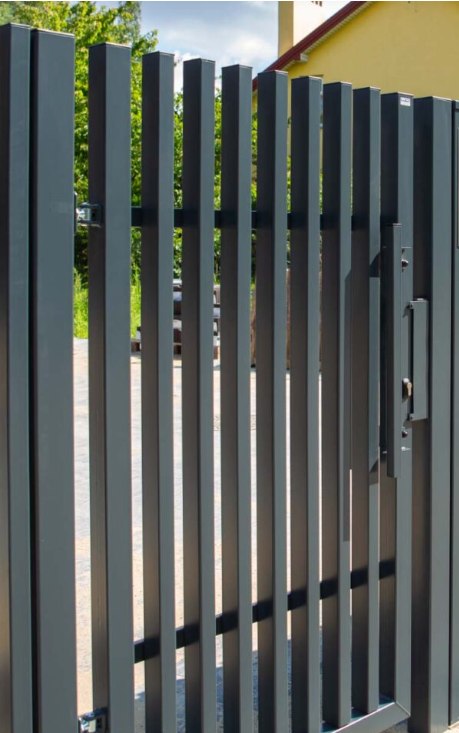
Depending on system, fixings use supports, brackets or suitable posts. Concrete-in designs, base plates and retaining-wall connections are adapted to the ground. Matching gates can continue the vertical lines.
Views to help you choose
Examples from our collection.
Material, infill and installation working together. Select a view to enlarge the image.
 Enlarge view
 Enlarge view
 Enlarge view
Good to know
Your questions. Clearly answered.
Are steel and aluminium uprights available?
Both materials are possible depending on specification. The construction is planned for the system.
What are COMB’s dimensions?
It uses 60 × 40 mm profiles with 60 mm gaps. Further panel and gate specifications are on the COMB page.
Which top finishes are available?
Straight, welded-cap and angled tops are included in the concept. Availability depends on the system.
Do general category ranges also apply to COMB?
COMB has its own specifications. Panels are described with heights of 600–2000 mm and widths of 300–2550 mm.
Explore further
The right match for your project.
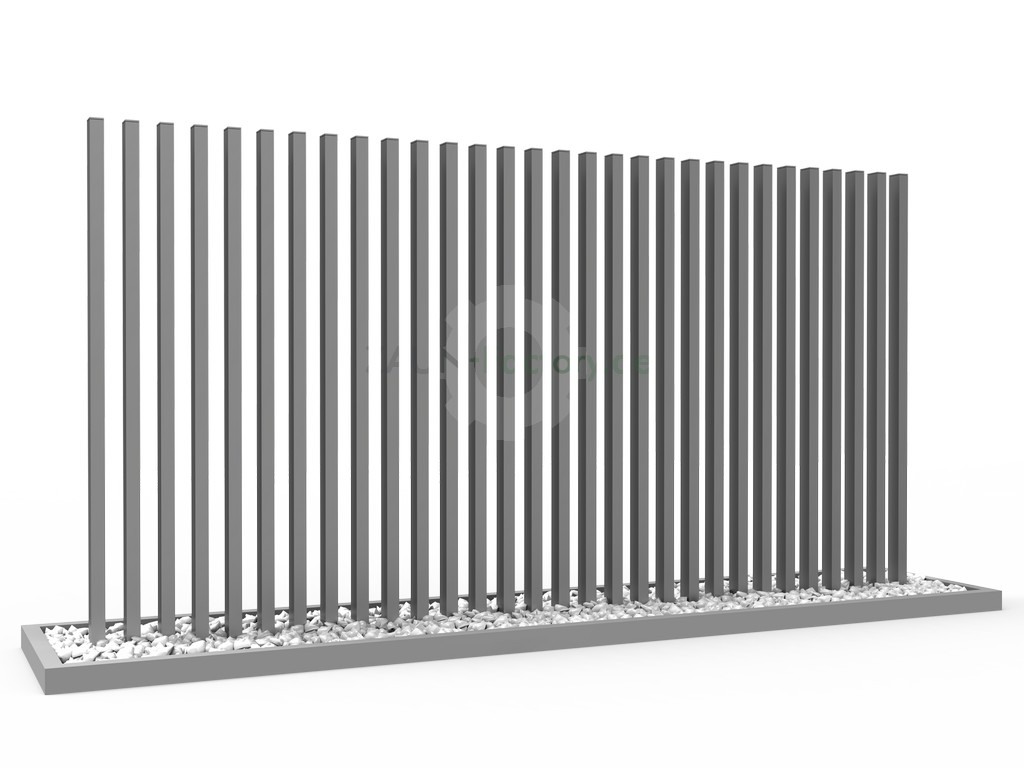 Fence model · Steel
COMB
COMB is a modern upright fence with distinctive vertical lines and minimalist architecture. Evenly spaced profiles create an elegant comb-like appearance for modern homes, prestigious entrances and stylish outdoor spaces.
View details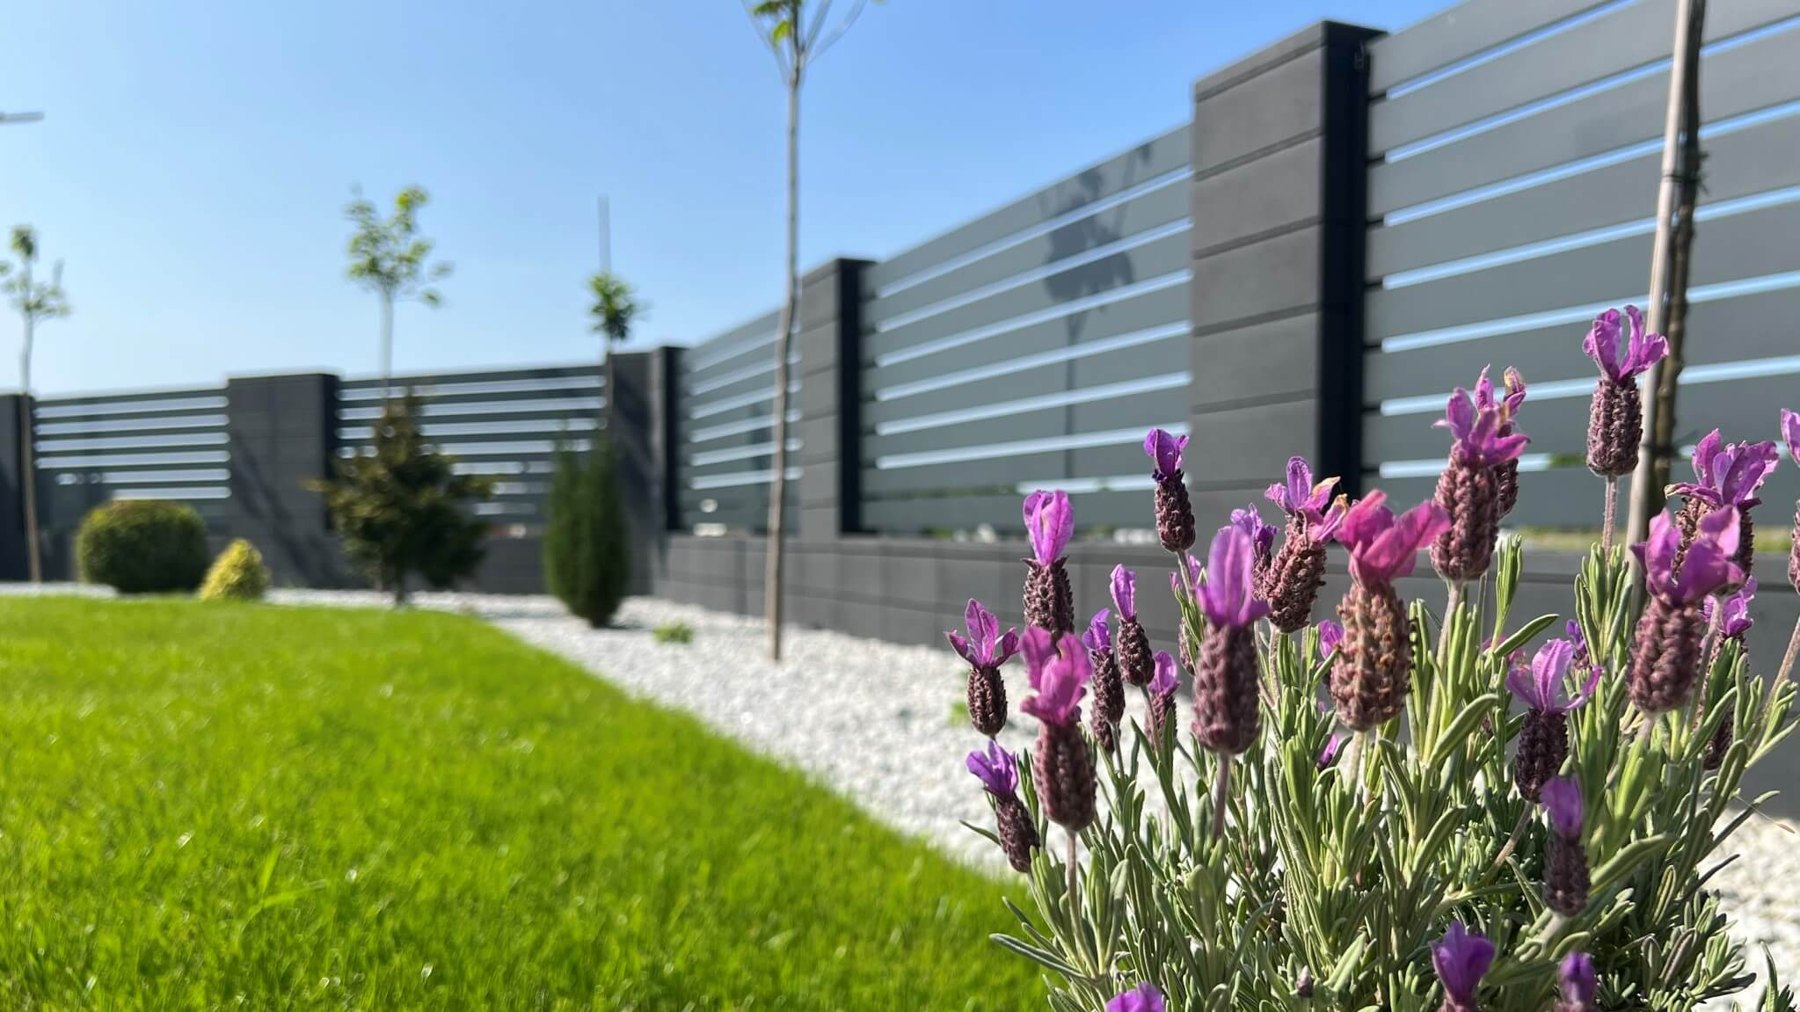 Light lines. Many possibilities.
Made-to-measure aluminium fences
Aluminium fencing combines clean architecture with a wide choice of profiles and finishes. From an open frontage to a sheltered terrace or a complete fence with gates, we adapt the specification to your home.
View details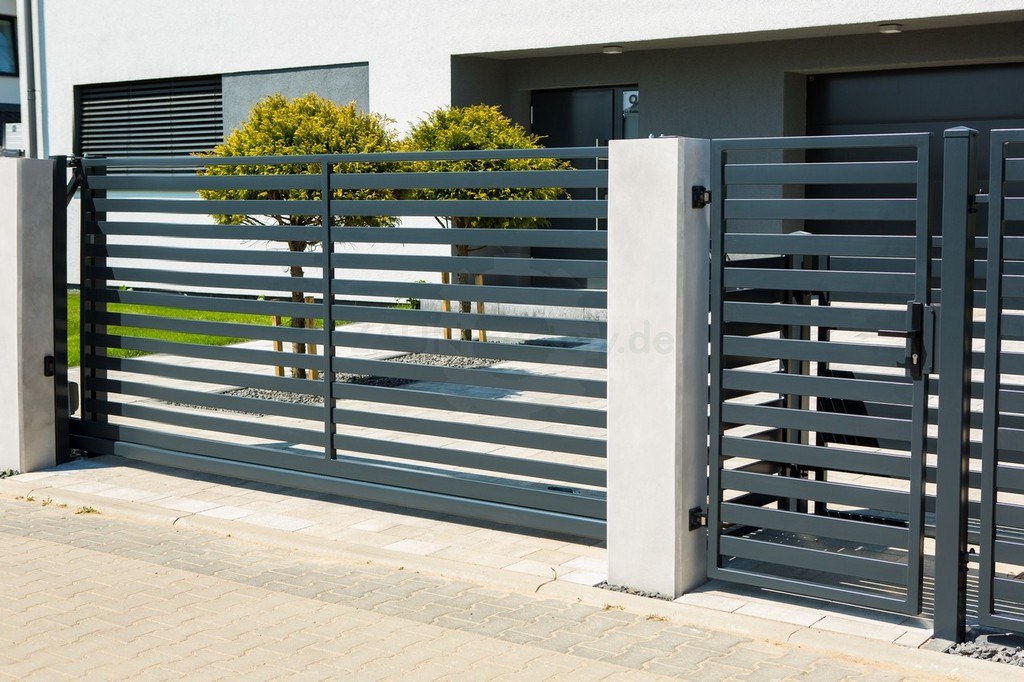 Character through profiles and spacing.
Modern made-to-measure steel fences
A steel fence can look open and light or create a calm surface with more privacy. Horizontal profiles, vertical lines and different…
View detailsExplore & compare
Our range at a glance.
All categories and services
Examples of our steel models
A selection of our steel models, not an exhaustive catalogue. Other aluminium designs and individual specifications to suit your ideas are available on request.
Personally planned.
Let’s discuss your project.
Tell us your location, approximate dimensions and ideas. Photos or a sketch help us make an initial assessment. Delivery throughout Germany, installation by arrangement.