
A clear foundation for your frontage.
Architectural concrete walls and pillars
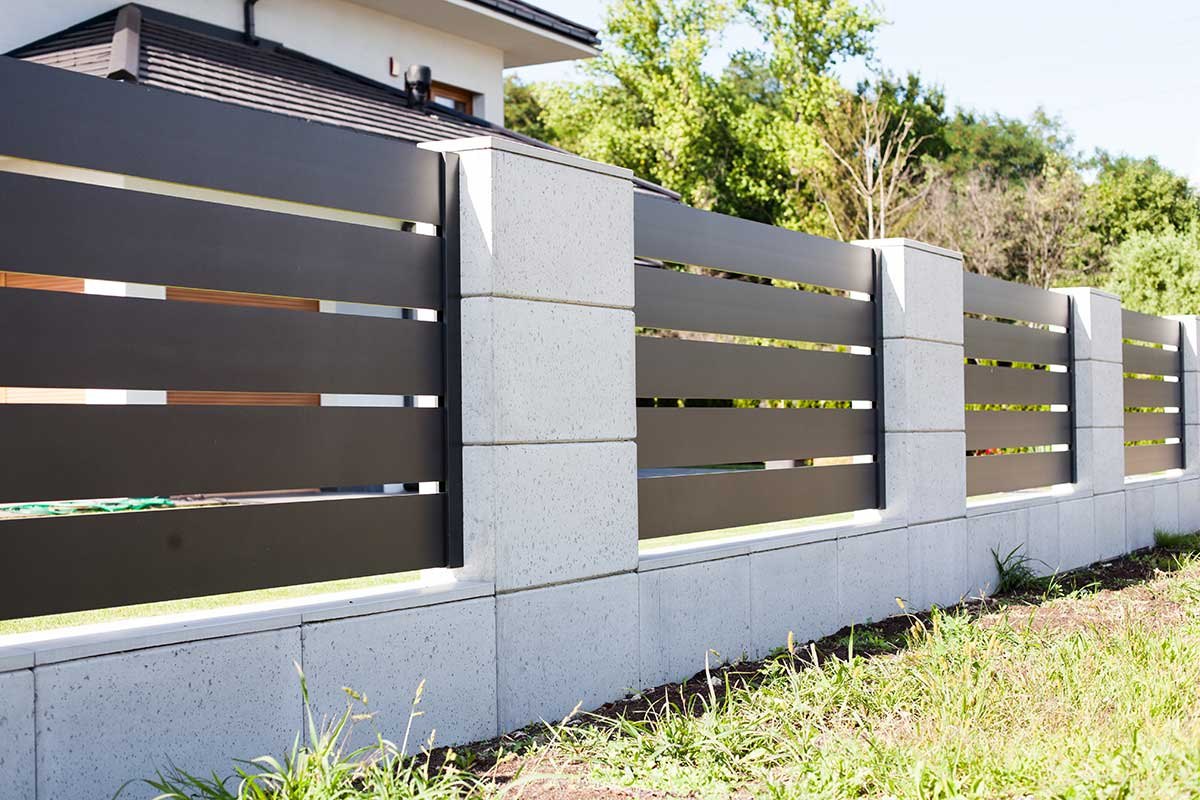
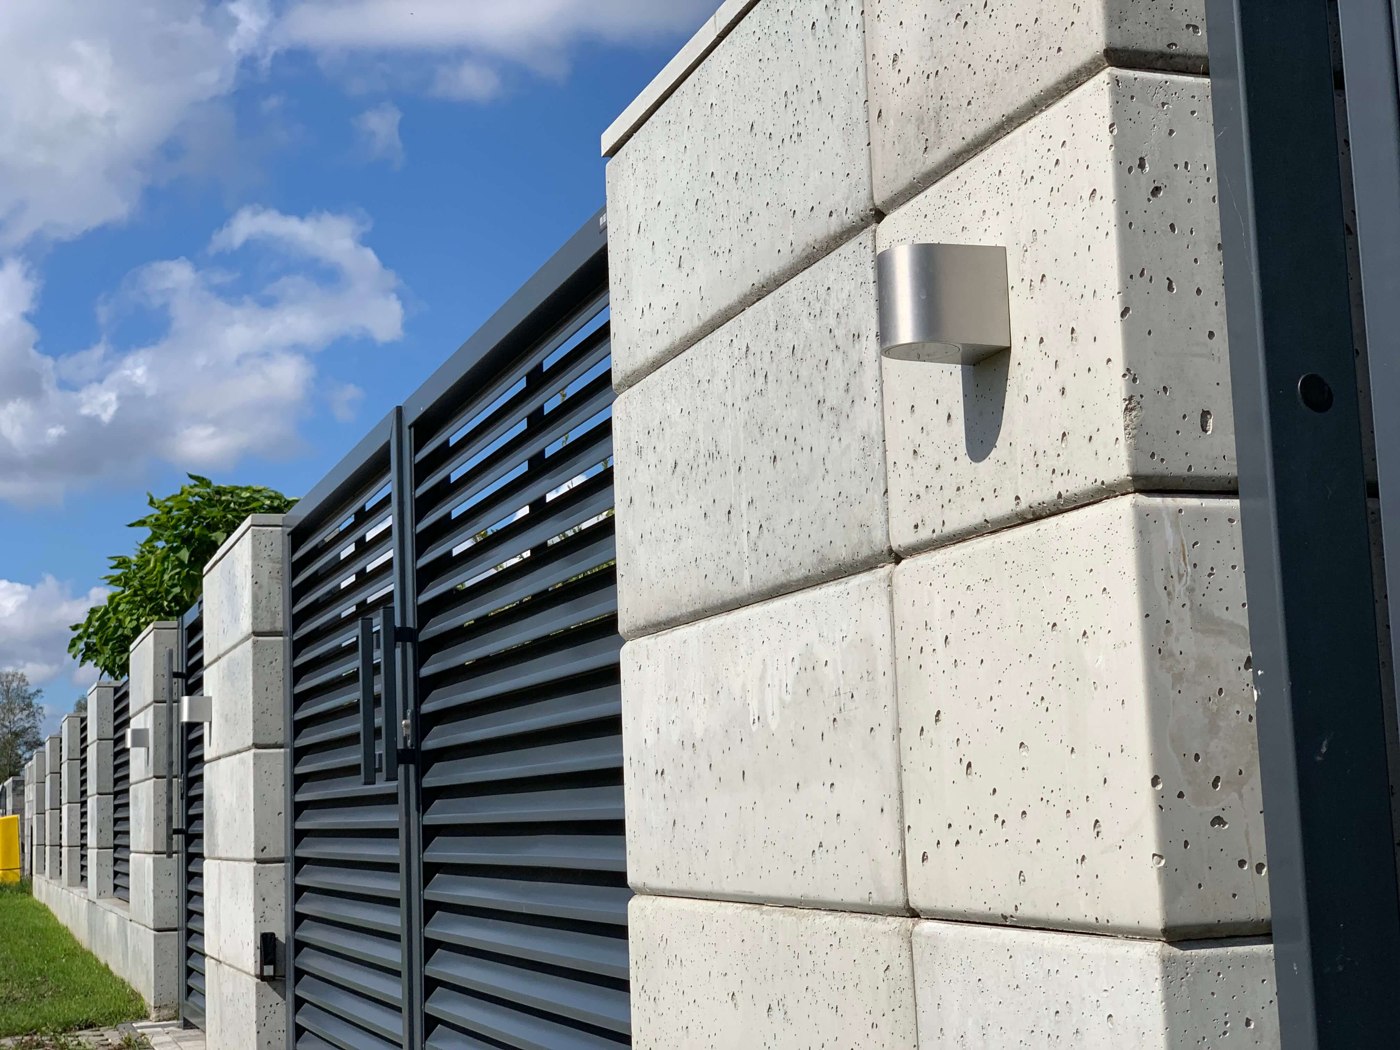
Concrete walls and carefully designed pillars give structure to a fence. Architectural concrete can provide privacy or combine with steel and aluminium panels, coordinated with the house, driveway and garden.
Planning & possibilities
Thought through to the last detail.
Architectural concrete with an exposed finish
Wet casting produces concrete elements with shaped exposed surfaces. Suitable systems require no additional render. Different sizes and textures offer varied designs for contemporary boundaries.
Concrete wall systems
| System | Design |
|---|---|
| EASY | Minimalist blocks for pillars and frontage walls |
| PERFECT | Timeless concrete wall with a textured finish |
| NOVA | Clean lines for contemporary walls |
| CLASSIC | Versatile boundary wall solution |
| MEGA | Large elements with a substantial architectural presence |
| DIAMOND | Concrete wall with a pronounced texture |
| HORIZON | Calm lines with a modern concrete appearance |
Wall, pillar and coping as one system
Systems include EASY, PERFECT, NOVA, CLASSIC, MEGA, DIAMOND and HORIZON. Matching copings create a neat finish. Selection depends on appearance, height and structural requirements.
Construction & finish
| Element | Specification |
|---|---|
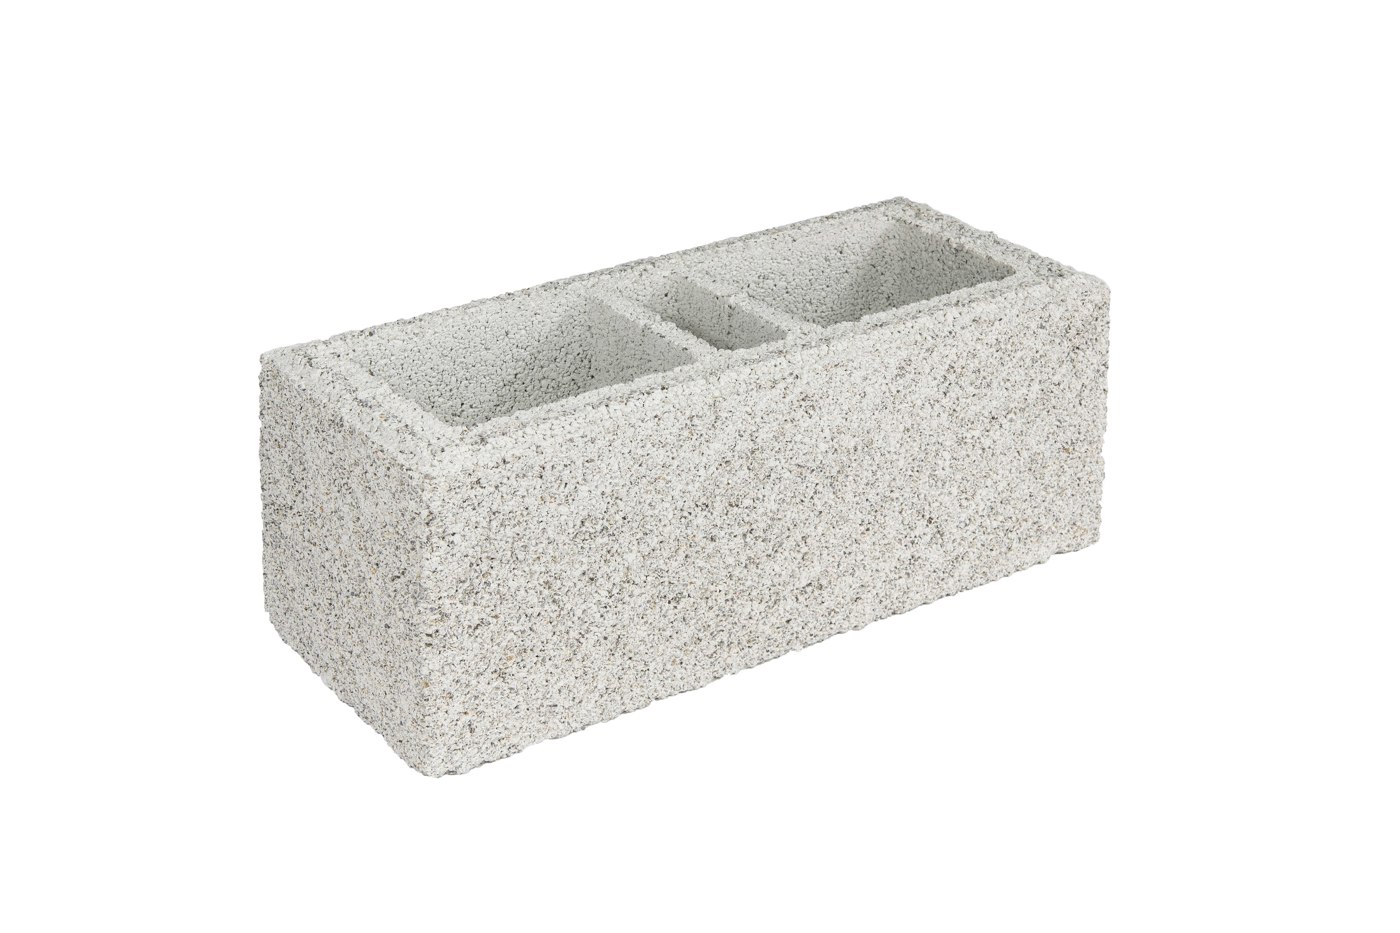
| EASY wall block | Hollow inside; filled and reinforced on site where specified by the design |
| Copings | Matching top finish for pillars and walls |
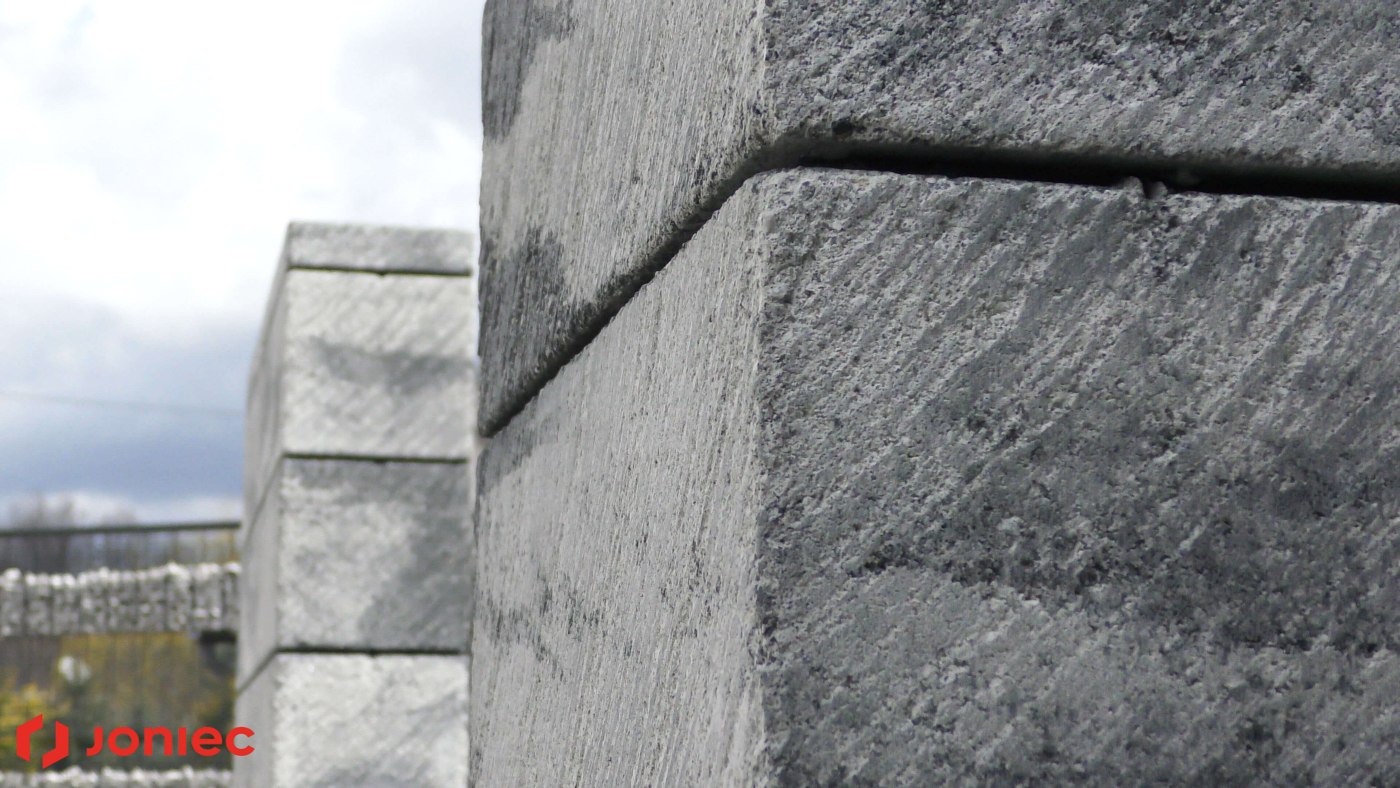
| Wet-cast process | Concrete is poured into moulds using the wet-cast process |
| Protective impregnation | Surface treatment; suitable re-impregnation recommended after installation |
| Exposed surface | Elements designed for this purpose need no additional render |
 Enlarge view
Coordinate foundations and construction carefully
Hollow blocks are built on site and filled and reinforced according to the system. Foundations, reinforcement and connections must suit the ground and installation. A system description does not replace site-specific construction planning.
Three approaches to your frontage
| Concept | Combination |
|---|---|
| Freestanding wall | Solid concrete wall as a standalone boundary |
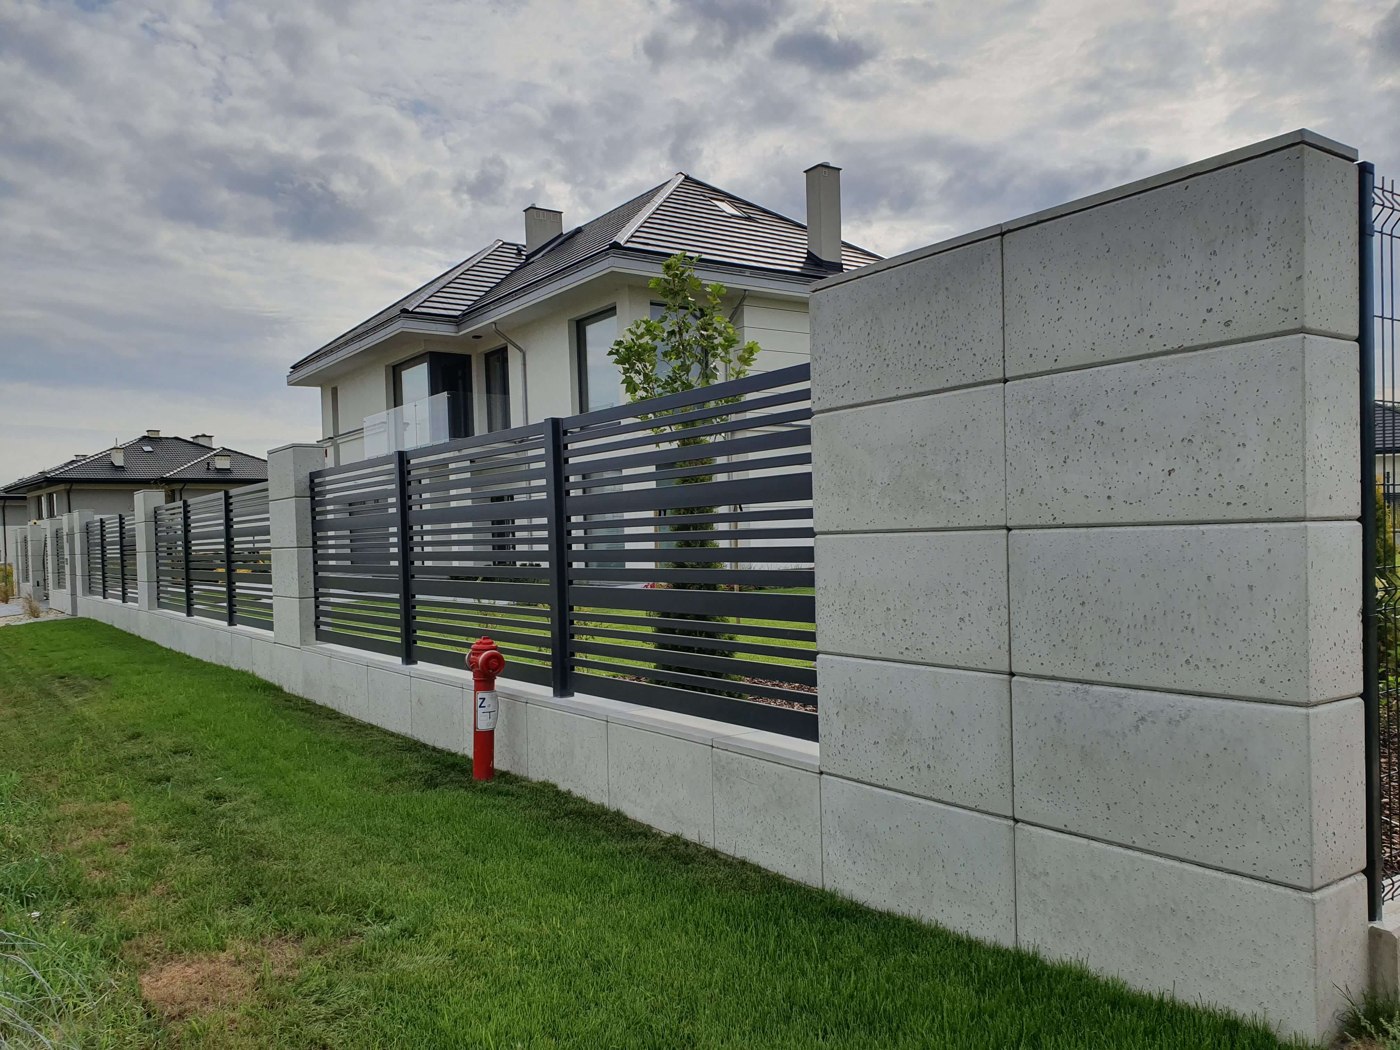
| Pillars and fence panels | Concrete with steel profiles, aluminium, slats or upright posts |
| Complete entrance area | Walls and pillars with coordinated pedestrian and entrance gates |
Material combinations and maintenance
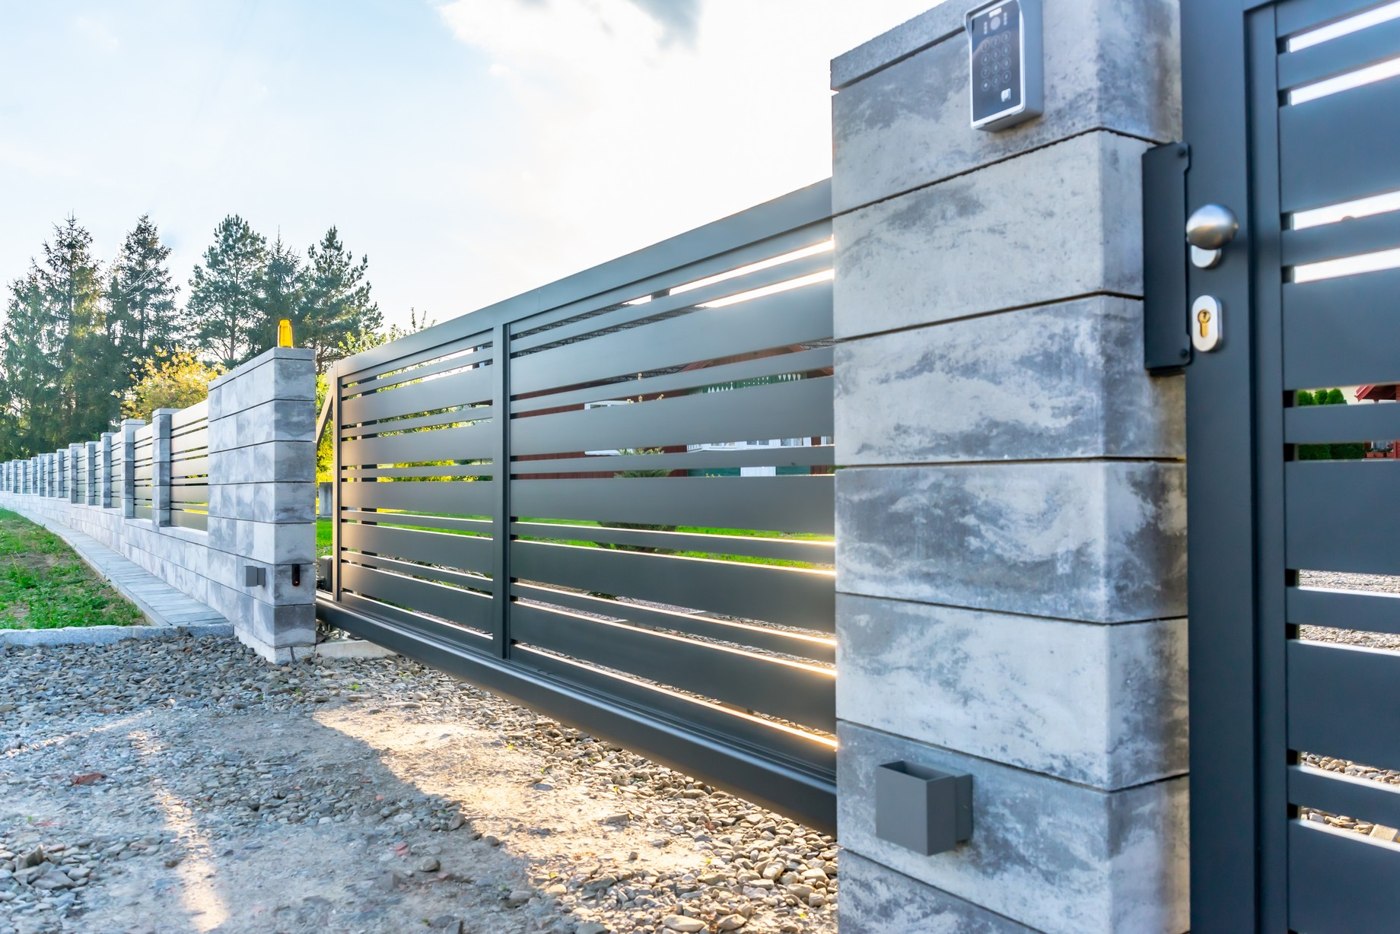
Concrete pillars can support open steel panels, aluminium profiles or closed privacy panels. Treated surfaces should receive suitable re-impregnation after installation. Maintenance depends on the system.
From the surface to the coping
Block sizes and textures change the wall’s appearance. Wall face, pillars and copings should form one coordinated design. Adjacent fence and gate colours also affect the result.
Foundations are part of the project
Wall height, ground and connections determine foundations and reinforcement. Hollow blocks are filled according to the system. We coordinate construction, materials and installation for the site; a solid appearance alone does not imply tested acoustic performance.
Views to help you choose
Examples from our collection.
Material, infill and installation working together. Select a view to enlarge the image.
 Enlarge view
 Enlarge view
 Enlarge view
 Enlarge view
Good to know
Your questions. Clearly answered.
Are all concrete blocks solid?
No. The wall blocks described may be hollow, then filled and reinforced on site depending on the system.
Which gates work with these walls?
Steel or aluminium pedestrian, swing and sliding gates can be coordinated with the concrete frontage in both design and structure.
What does wet-cast mean?
Concrete is poured into moulds to create the specified component shapes and textured exposed surfaces.
Is further treatment needed?
Suitable re-impregnation is recommended after installing the treated concrete surfaces described. Product and maintenance depend on the chosen system.
Explore further
The right match for your project.
 Light lines. Many possibilities.
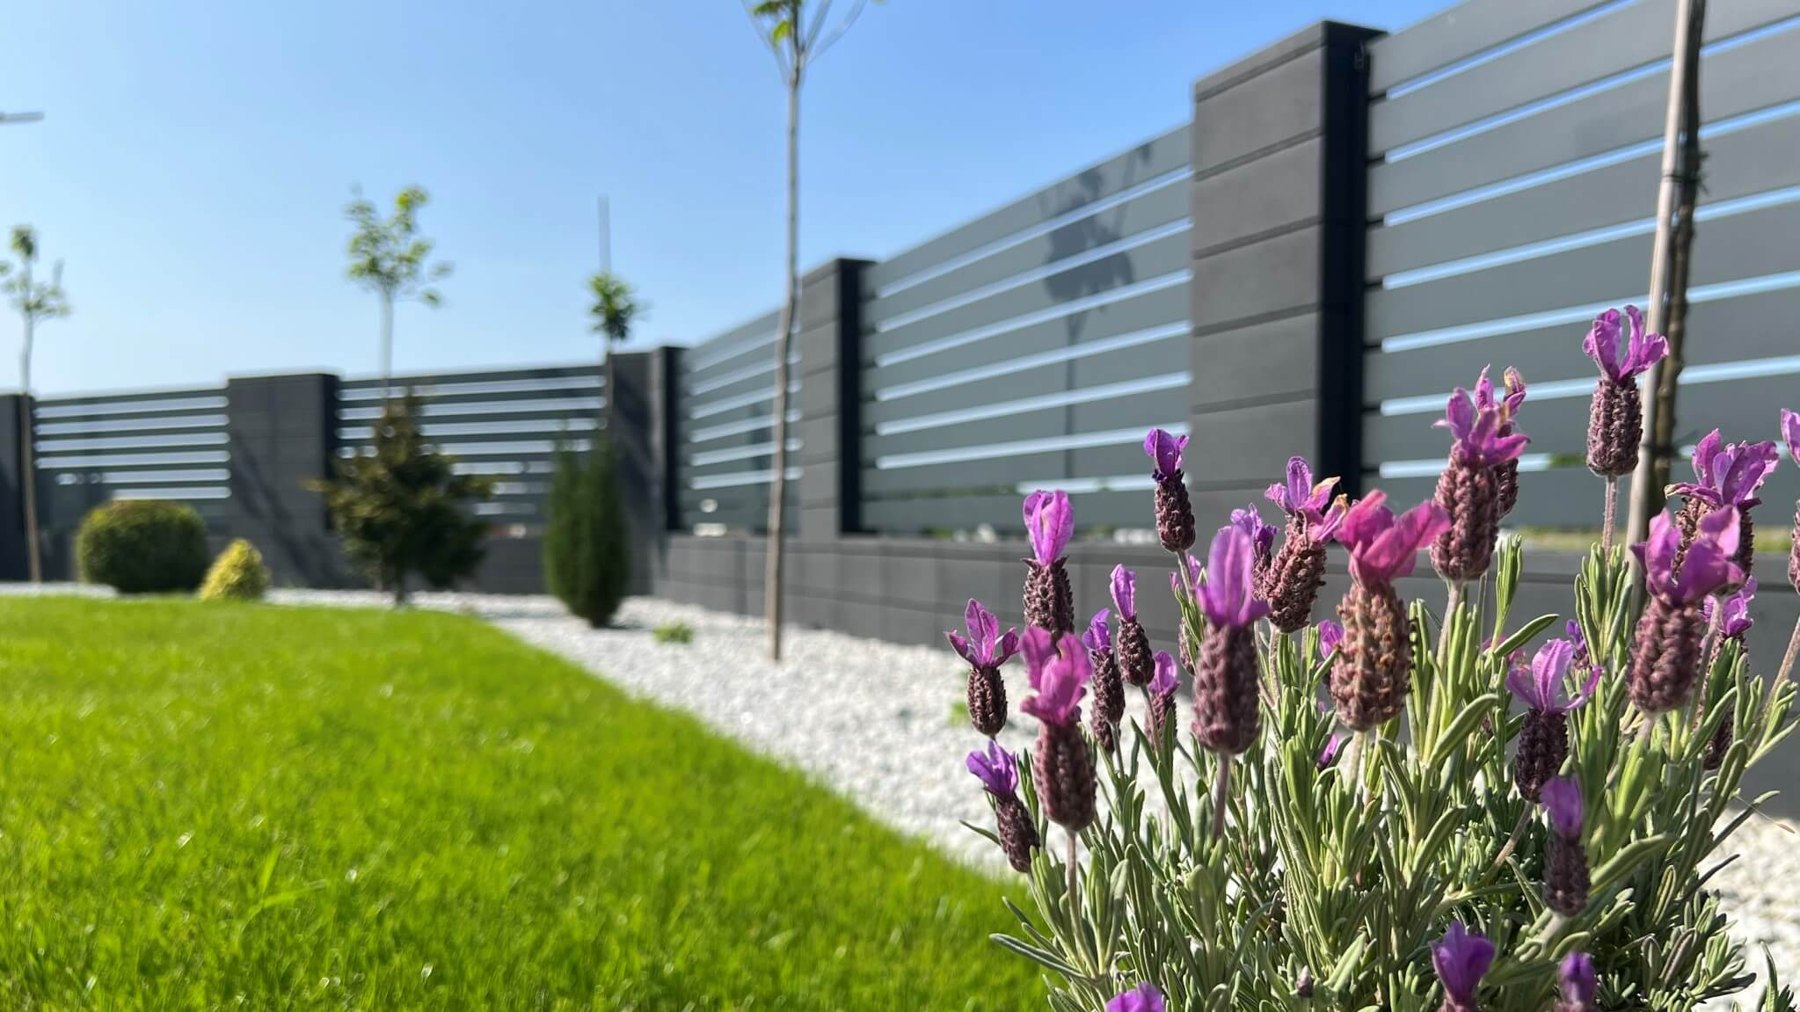
Made-to-measure aluminium fences
Aluminium fencing combines clean architecture with a wide choice of profiles and finishes. From an open frontage to a sheltered terrace or a complete fence with gates, we adapt the specification to your home.
View details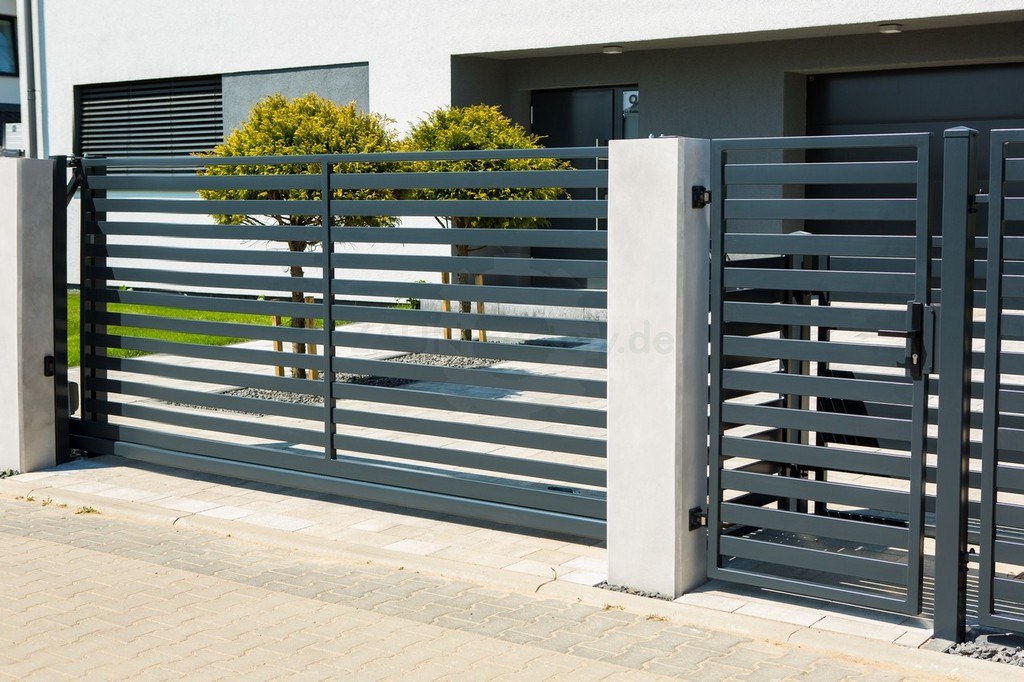 Character through profiles and spacing.
Modern made-to-measure steel fences
A steel fence can look open and light or create a calm surface with more privacy. Horizontal profiles, vertical lines and different…
View details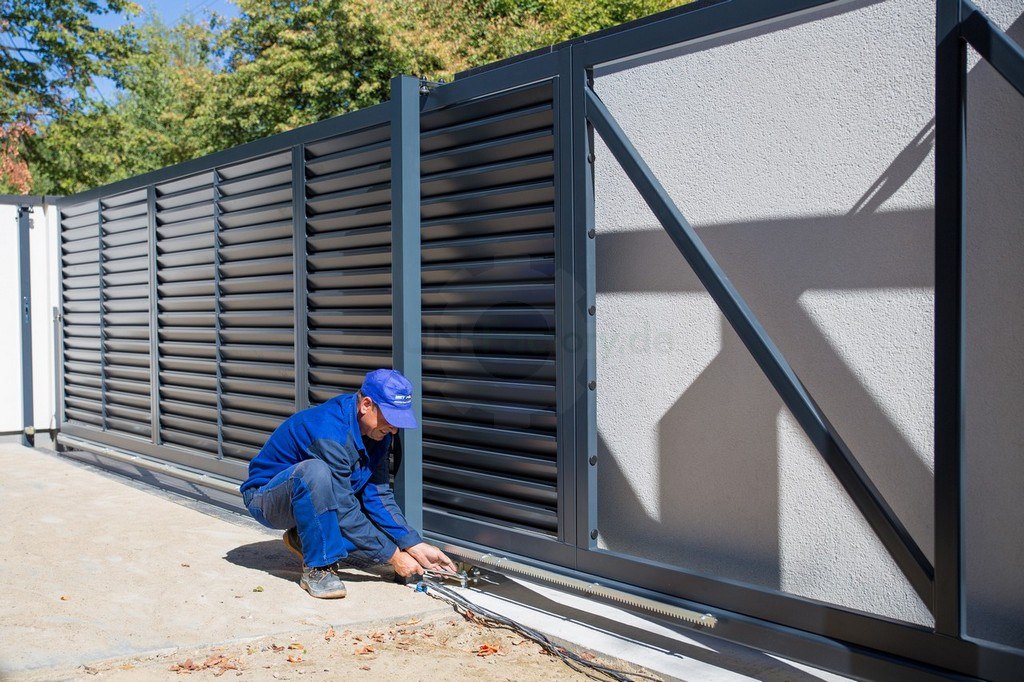 From the first sketch to the finished installation.
Fence installation & planning
A good fence begins with coordinated planning. We combine materials, site measurements, fixings and the required access technology into a clear…
View detailsExplore & compare
Our range at a glance.
All categories and services
Examples of our steel models
A selection of our steel models, not an exhaustive catalogue. Other aluminium designs and individual specifications to suit your ideas are available on request.
Personally planned.
Let’s discuss your project.
Tell us your location, approximate dimensions and ideas. Photos or a sketch help us make an initial assessment. Delivery throughout Germany, installation by arrangement.